

















Address
610 Cardinal Drive Drive, Pulaski, VA
Price
$ 338,000
Property Attributes
- MLS#428720
- TypeSingle Family
- Listing Status Active
- CountyPULASKI
- CityPulaski
- AreaPulaski
- NeighborhoodPearce Place
- Zip24301
- Style
- Year Built1965
- Taxes$ 1204
- Price$ 338,000
- Bedrooms3
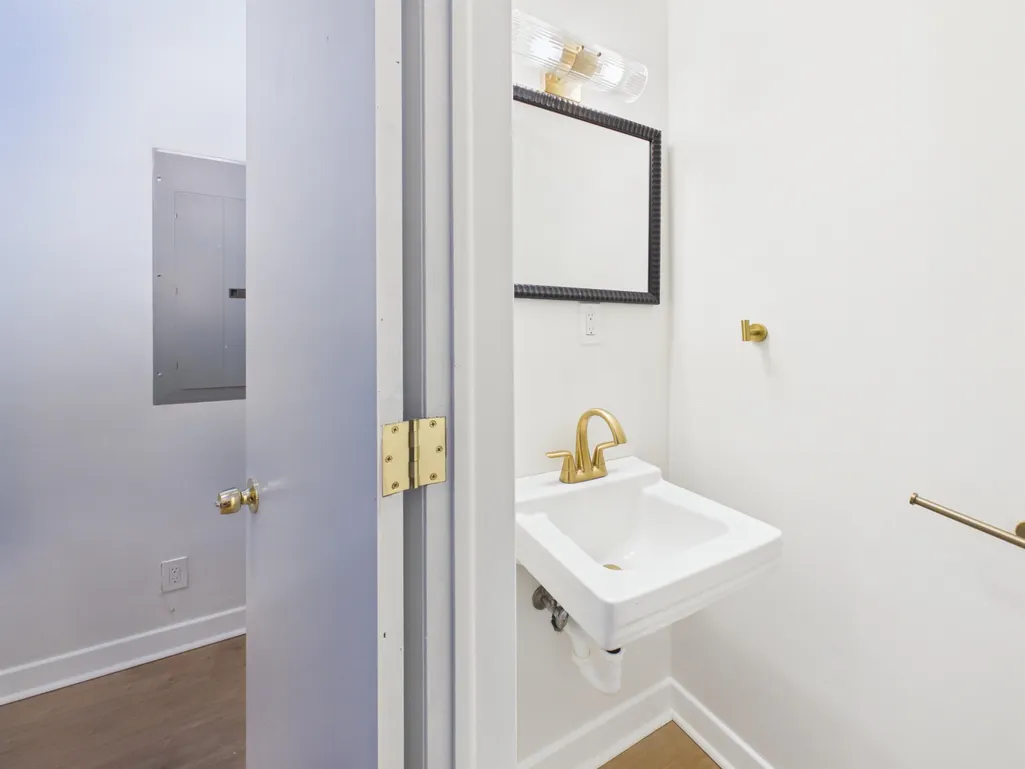
- Full Bathrooms2
- Half Bathrooms1
- Sqr Footage1795
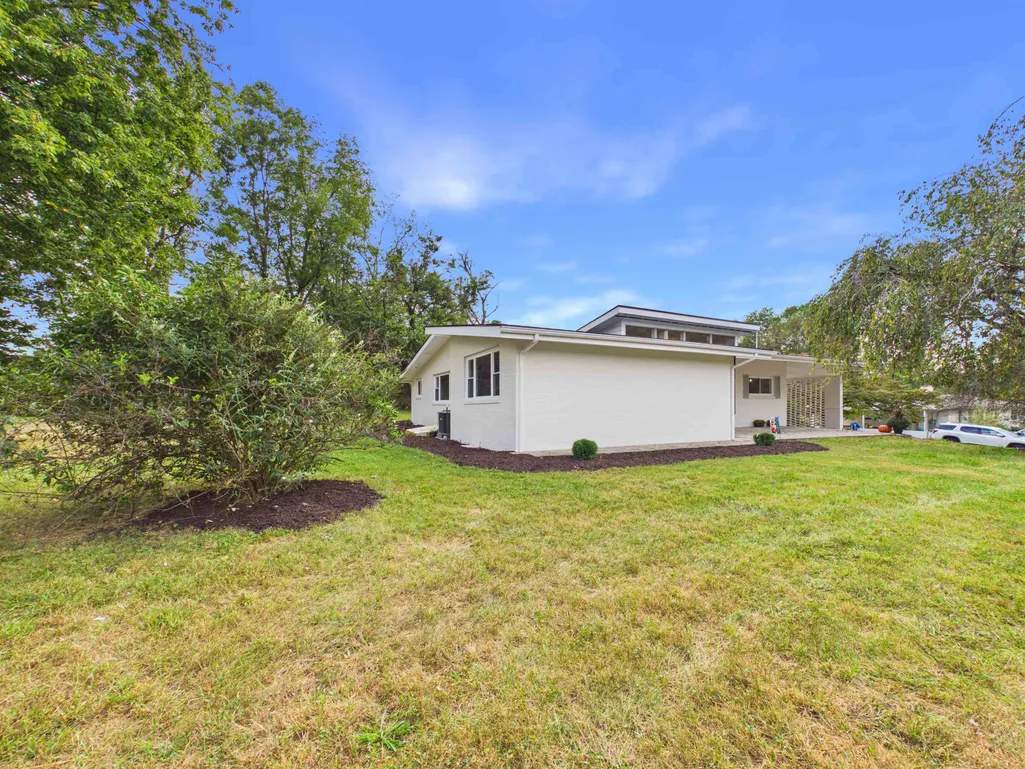
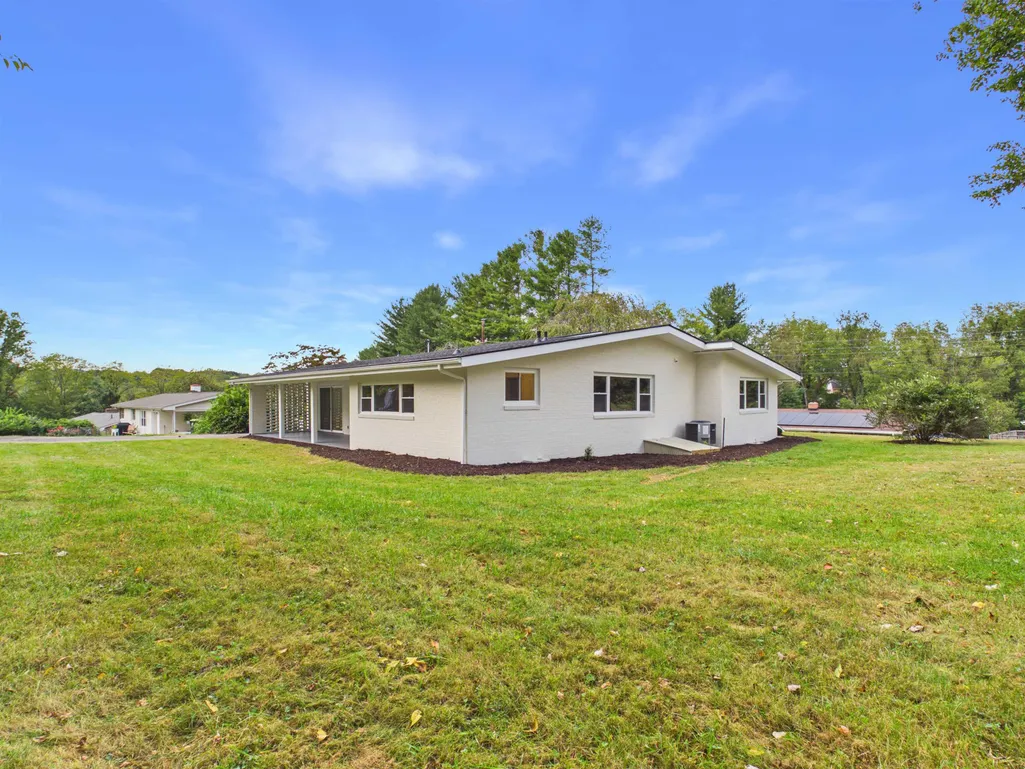
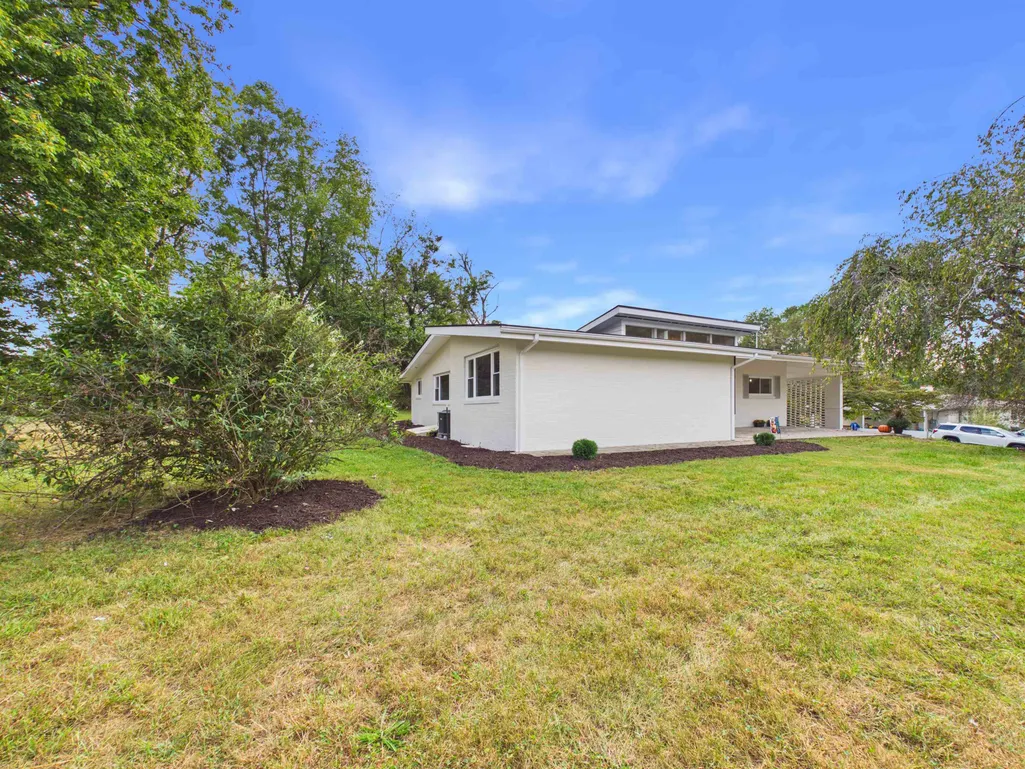
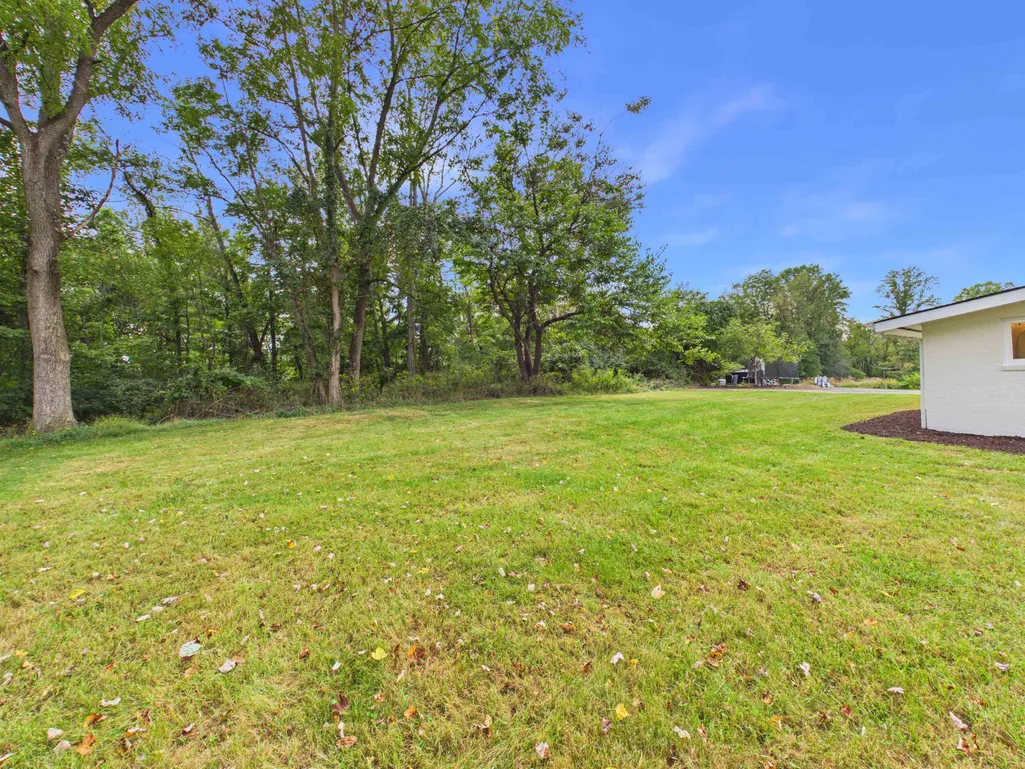
- Lot Size1.3 Acres
Data Source:
New River Valley AOR (NRVAR)
Property Description
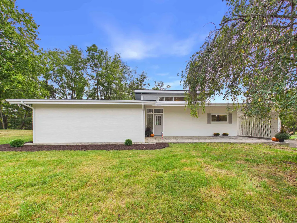
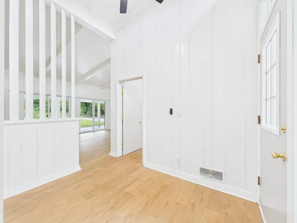
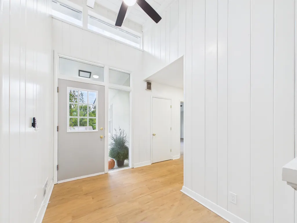
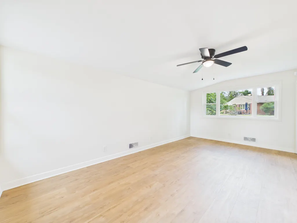
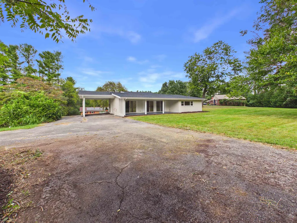
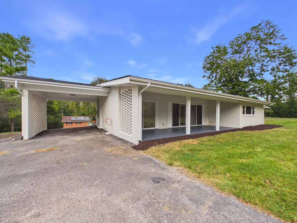
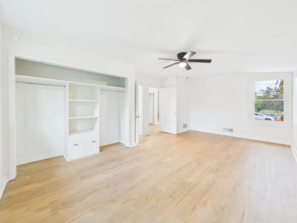
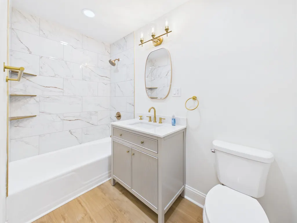
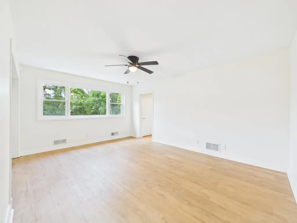
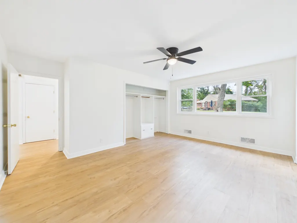
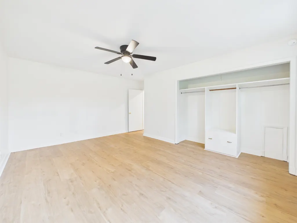
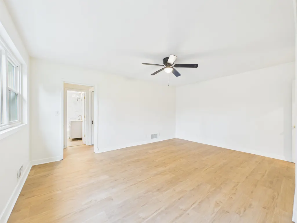
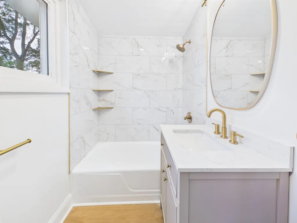
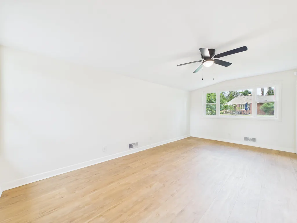
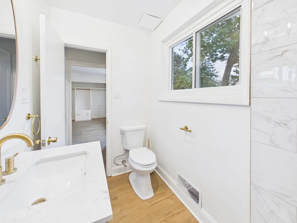
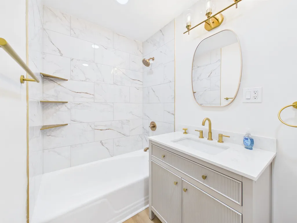
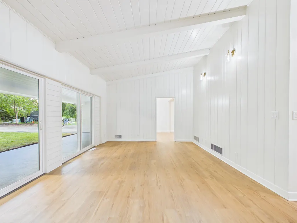
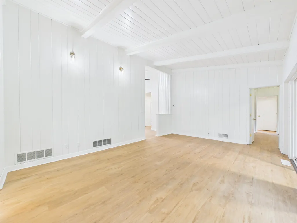
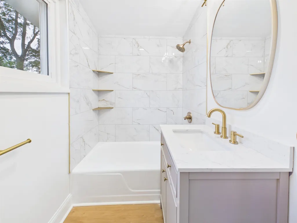
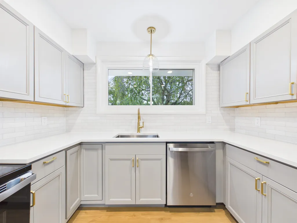
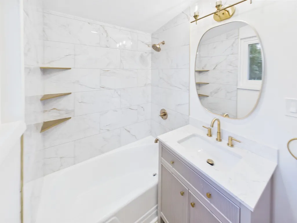
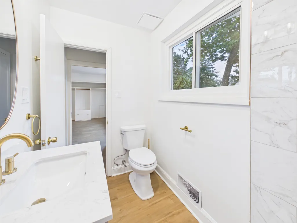
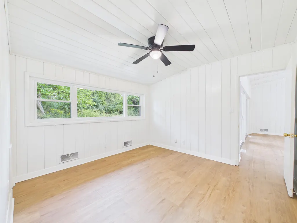
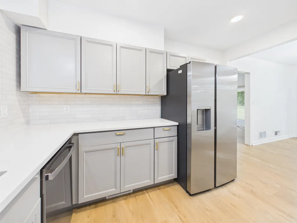
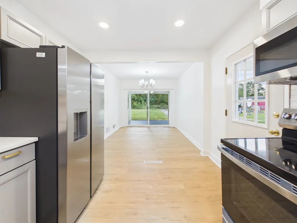
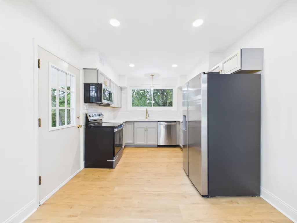
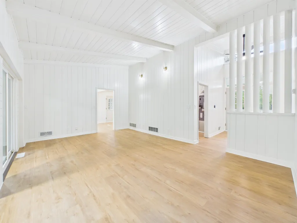
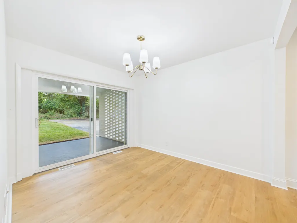
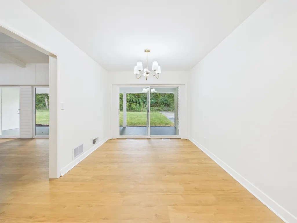
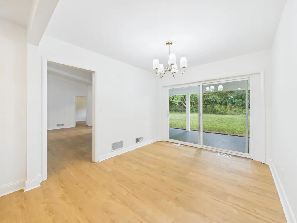
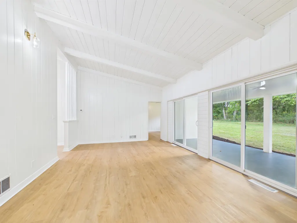
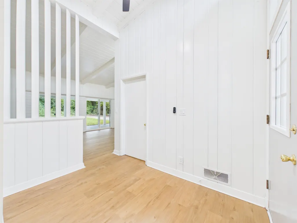
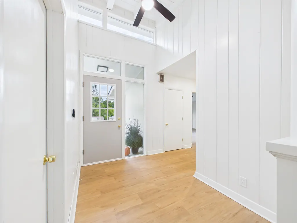
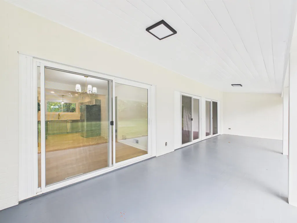
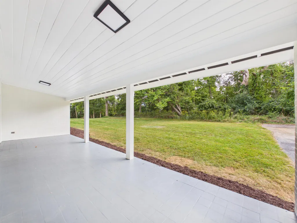
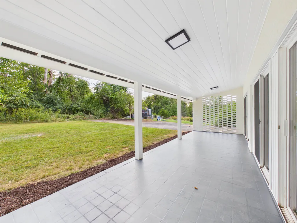
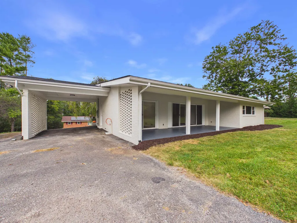
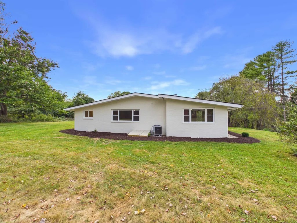
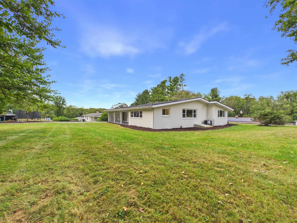
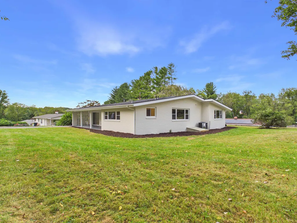
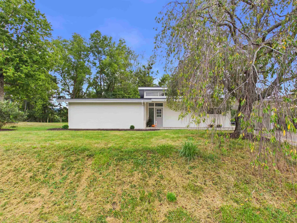
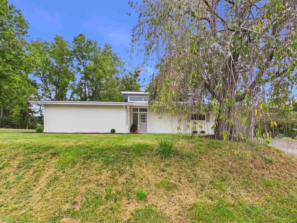
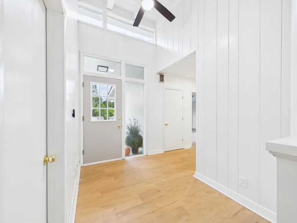
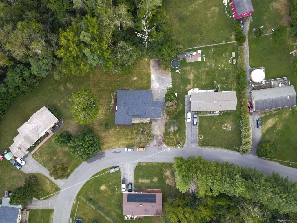
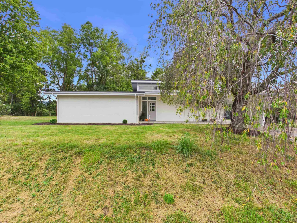
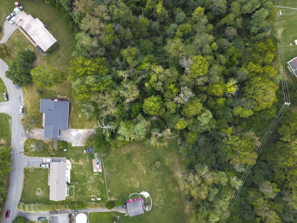
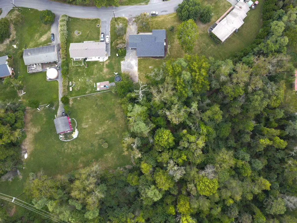
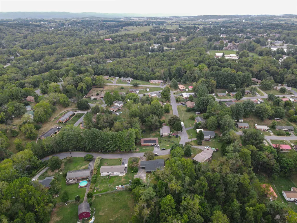
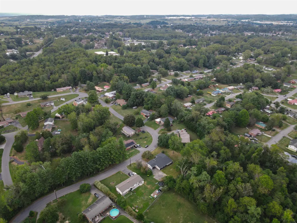
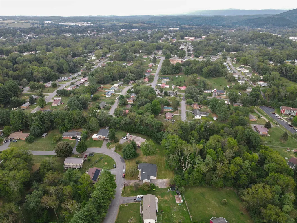
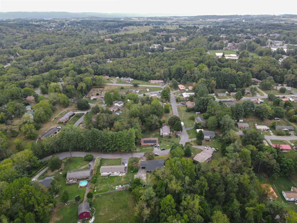
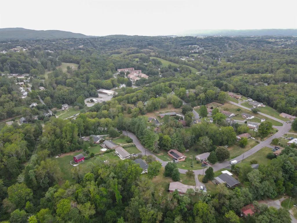
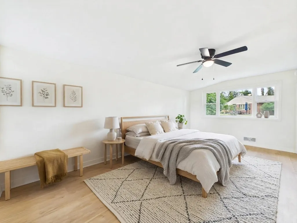
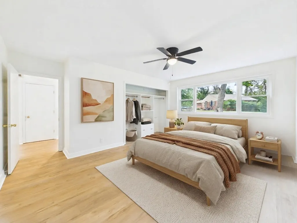
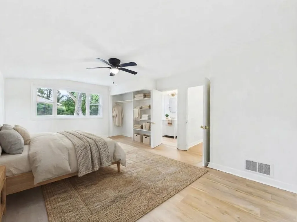
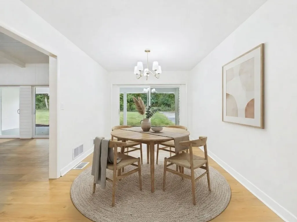
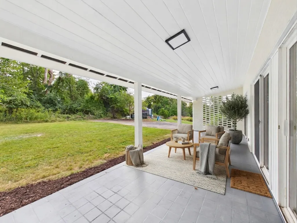
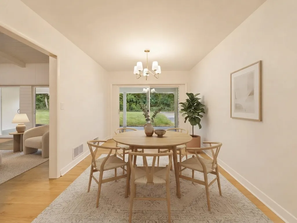
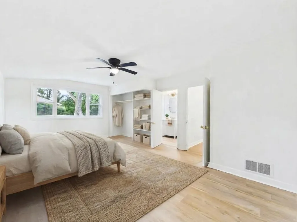
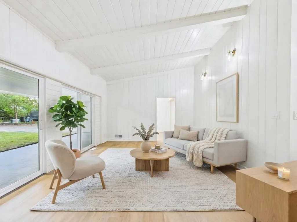
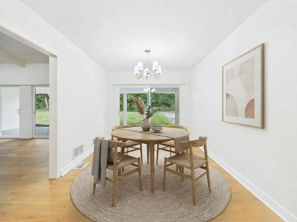
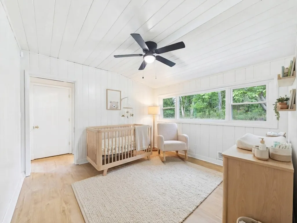
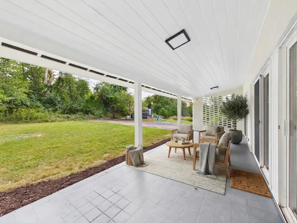
Welcome to 610 Cardinal Dr! This beautifully renovated, mid-century modern home is truly move-in ready, with updates throughout that give it a fresh, modern feel. Step inside to find new flooring, fresh paint, new appliances, and thoughtfully updated spaces from top to bottom. Situated on over an acre, the property offers a spacious yard with plenty of room for outdoor entertaining, gardening, pets, or simply enjoying the extra space. With its extensive renovations, generous lot, and inviting feel, this home is ready for its next owners to move in and make it their own. Schedule your showing today!
| Elementary School | Middle School | High School |
|---|---|---|
| Pulaski Elementary School | Pulaski County Middle School | Pulaski County High School |
| Price History | |
|---|---|
| 9/18/2026 | Listed $338,000 |
General Features
| Sewer | Public System |
|---|---|
| Heating | Heat Pump |
| Possession | At Recordation |
| Roof | Shingle |
| Appliances | Dishwasher,Range/Electric,Refrigerator |
| Water | Public Water |
| Water Heater | Electric |
| Fireplaces | None |
| School District | Pulaski County |
| Full Baths | 2 |
| Half Baths | 1 |
| Subdivision | Pearce Place |
| County | Pulaski |
| Class | Residential |
| Levels | One |
| HOA | None |
| Parcel Number | 0726515 |
| Tax Year | 2026 |
| Property SubType | Detached |
| Status | Active |
| Year Built | 1965 |
| Directions | From Peppers Ferry Rd,turn onto Lee Hwy/US-11 N. Continue approximately 0.5 mile,then turn left onto Cardinal Dr. Continue on Cardinal Dr to 610 Cardinal Dr. Property will be on your left. |
| High School | Pulaski County |
| City | Pulaski |
| Taxes | 1204 |
| Elementary School | Pulaski |
| Middle School | Pulaski County Middle School |
| Legal Description | LOT 5 SECTION 1 PEARCE PLACE |
| DOM | 1 |
| Price Per Sq Ft Total AG | 188.3 |
Interior Features
| Air Conditioning | Heat Pump |
|---|---|
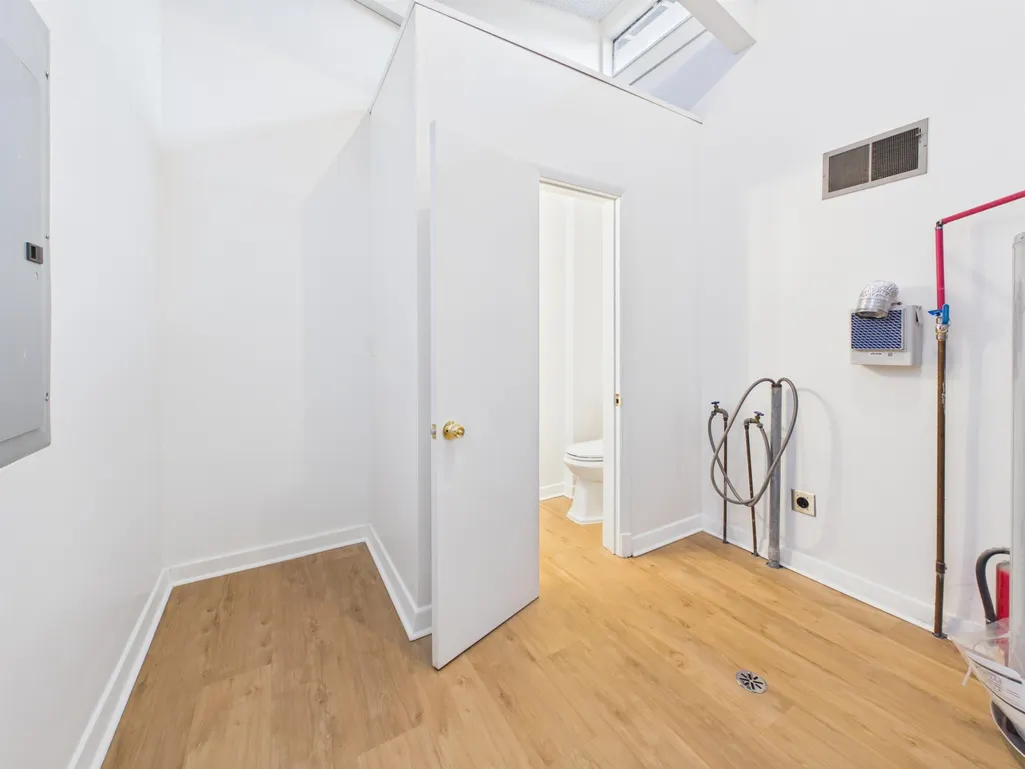
| Interior Features | Ceiling Fan(s),CeramicTile Bath(s),Custom Cabinets,Custom Countertops,Exposed Beams,Guest Suite,Laundry on Main,Skylight,Vaulted Ceiling,Primary Bed on Main |
| Basement | Crawl Space |
| Flooring | LVP |
| Beds | 3 |
| Attic | None |
| Rooms | 7 |
| Apx Total Fin SqFt | 1795 |
| Main Level Baths | 2 |
| Main Level Bedrooms | 3 |
| Main Level Half-Baths | 1 |
Exterior Features
| Exterior | Brick |
|---|---|
| Exterior Amenities | Garden Space,Porch,Quality Landscaping,Patio |
| Lot Size Area | 1.3 |
| Appearance | Custom Features,Decorator Touches,Remodeled,Upgrades,Very Good |
| Lot Dimensions | 56628 |
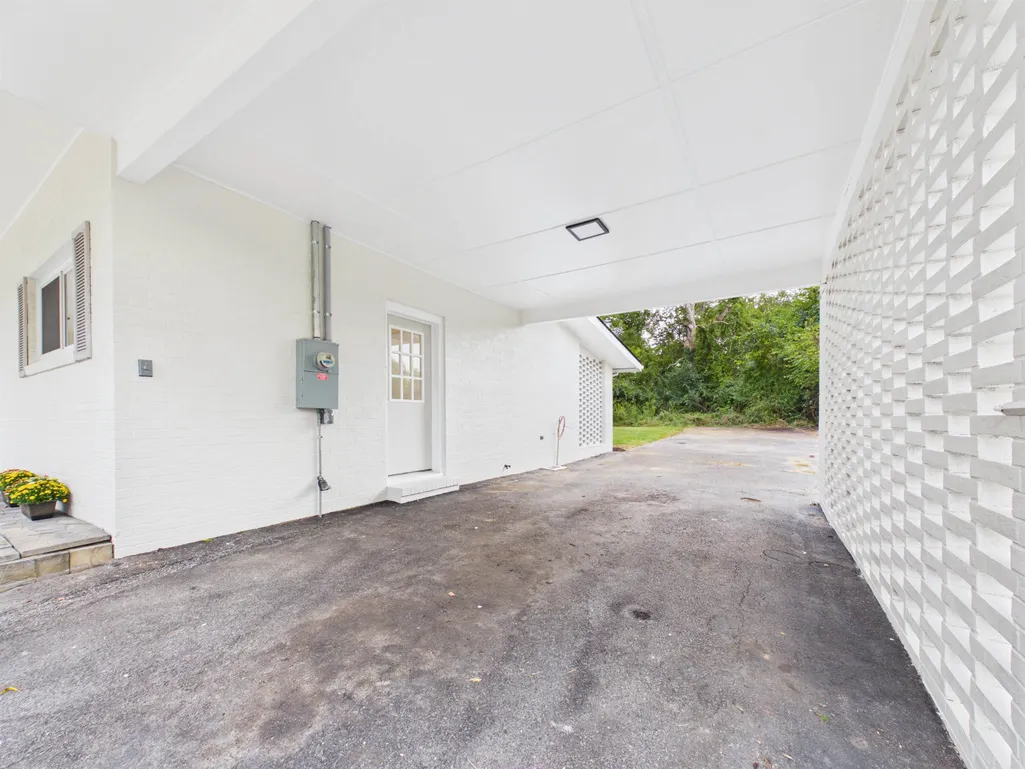
| Covered Parking | Carport/Single |
| Style/Structure | Other - See Remarks |
Amenities
- Foreclosure
- Views
- Short Sale
- New Construction
- Adult 55+
- Lease To Own
- No HOA Fees
- Furnished
- Primary On Main
- Air Conditioning
- Seller Finance
- Green
- Fixer Upper
- Horse
- Golf
- Fireplace
- Deck
- Garage
- Basement
- Pool
Property vs Single Family Average in 24301
Price
Taxes
Year Built
 © 2026 New River Valley Multiple Listing Service, Inc. All rights reserved. The information provided is for consumers' personal, non-commercial use and may not be used for any purpose other than to identify prospective properties consumers may be interested in purchasing. All data is deemed reliable but is not guaranteed accurate.
NRVMLS data last updated at September 21, 2026 11:49 PM UTC
© 2026 New River Valley Multiple Listing Service, Inc. All rights reserved. The information provided is for consumers' personal, non-commercial use and may not be used for any purpose other than to identify prospective properties consumers may be interested in purchasing. All data is deemed reliable but is not guaranteed accurate.
NRVMLS data last updated at September 21, 2026 11:49 PM UTC
 The data relating to real estate for sale on this website comes in part from the Internet Data Exchange (IDX) of the SW VA Association of REALTORS ® Multiple Listing Service. The SWVAR IDX logo indicates listings of other real estate firms that are identified in the detailed listing information. The information being provided is for consumers' personal, non-commercial use and may not be used for any purpose other than to identify prospective properties consumers may be interested in purchasing.
 All information deemed reliable but not guaranteed. All properties are subject to prior sale, change or withdrawal. Neither listing broker(s) or information provider(s) shall be responsible for any typographical errors, misinformation, misprints and shall be held totally harmless. Listing(s) information is provided for consumer's personal, non-commercial use and may not be used for any purpose other than to identify prospective properties consumers may be interested in purchasing. The data relating
