
Price Reduction - Views - Primary on Main








Address
Not Disclosed, Troutdale, VA
Price
$ 475,000
Property Attributes
- MLS#104533
- TypeSingle Family
- Listing Status Active
- CountyGrayson
- CityTroutdale
- AreaTroutdale
- Zip24378
- StyleCape Cod
- Year Built1953
- Taxes$ 2580
- Price$ 475,000
- Bedrooms4
- Full Bathrooms2
- Half Bathrooms0
- Sqr Footage2074
- Lot Size6 Acres
Data Source:
Southwest Virginia MLS (SWVAR)
Property Description
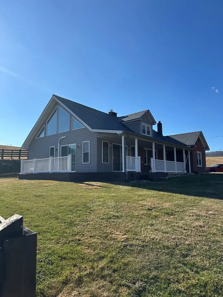
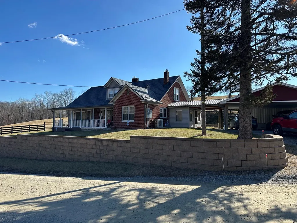
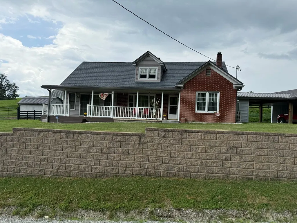
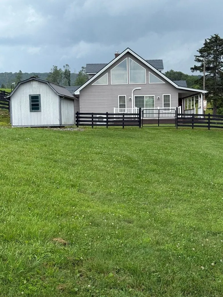
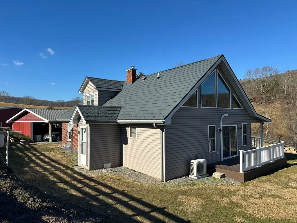
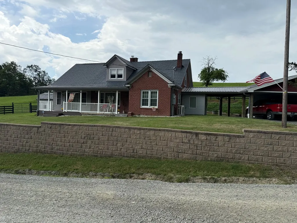
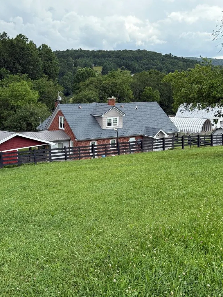
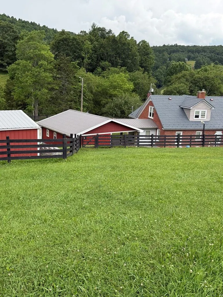
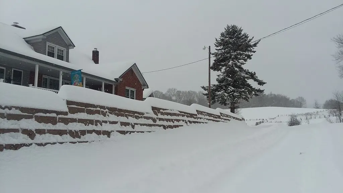
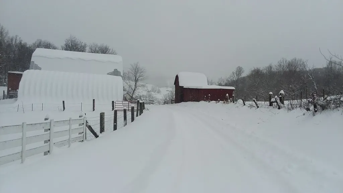
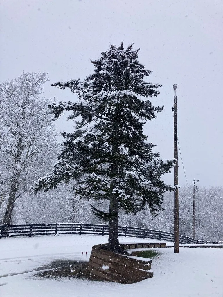
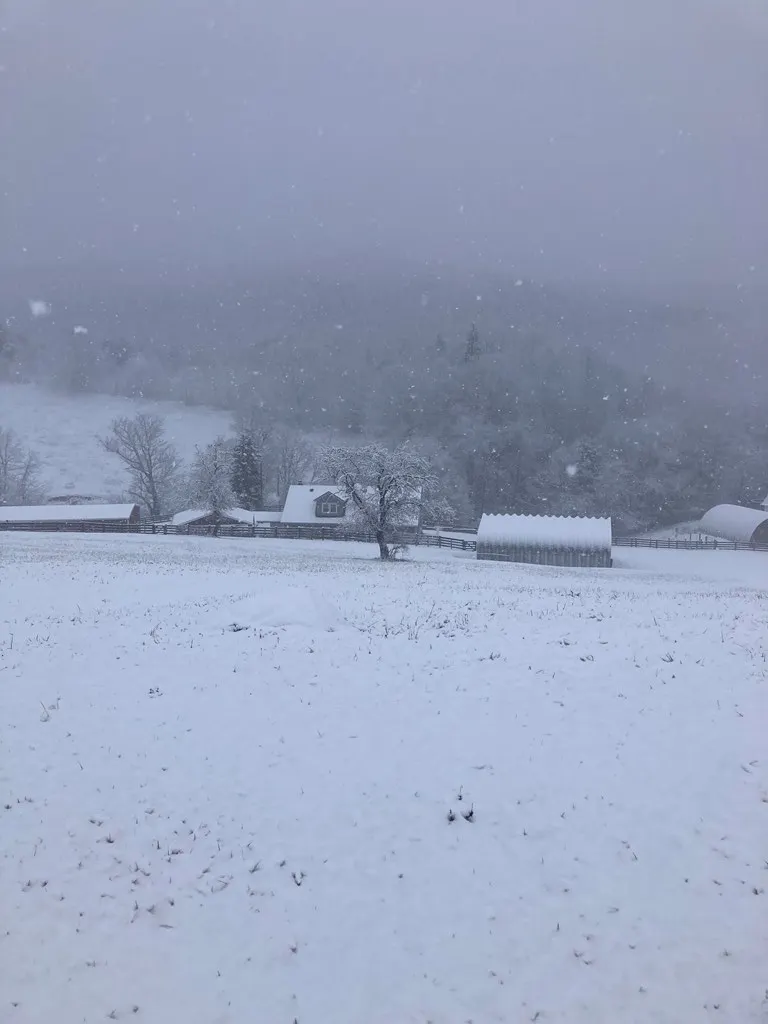
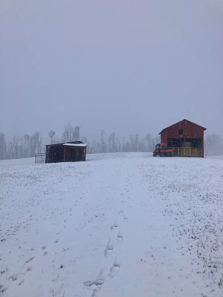
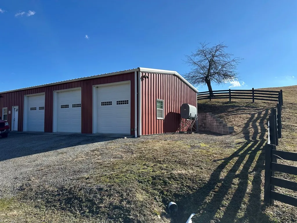
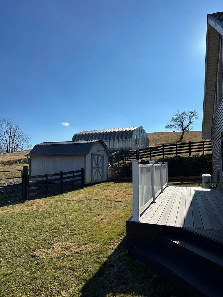
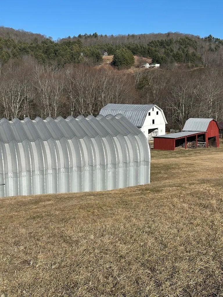
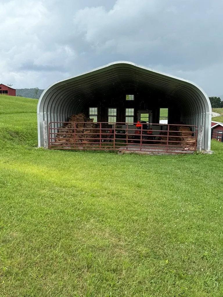
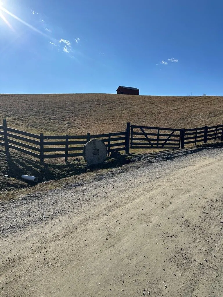
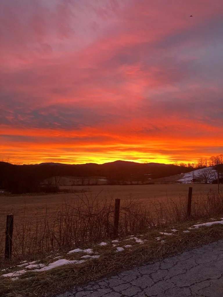
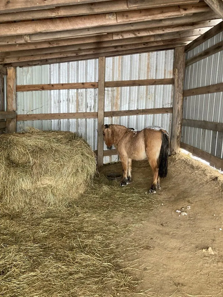
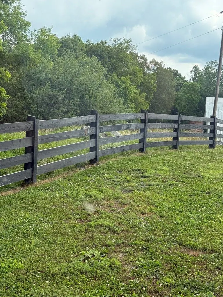
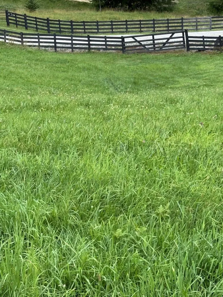
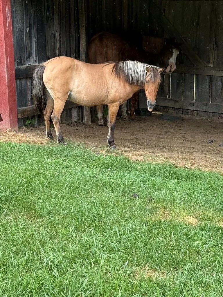
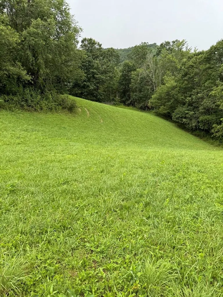
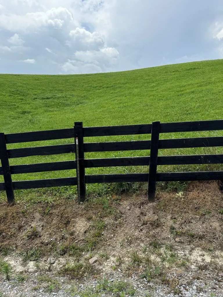
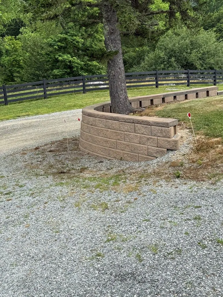
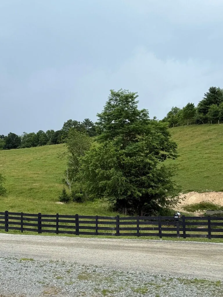
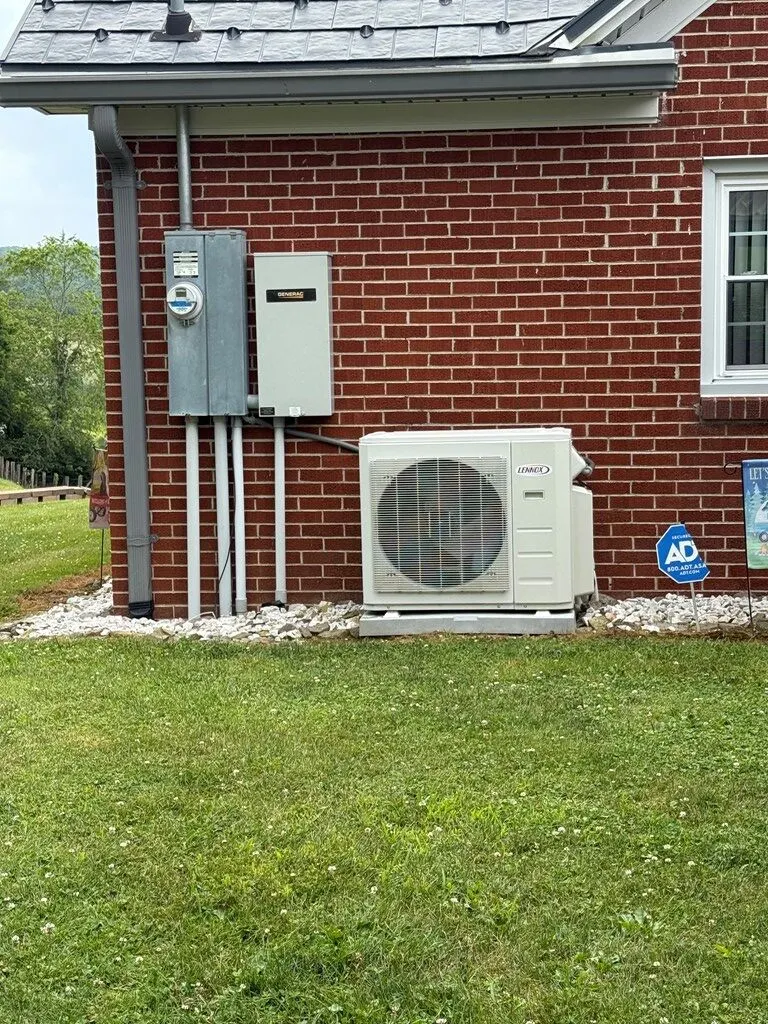
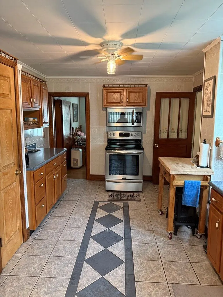
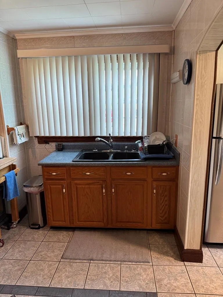
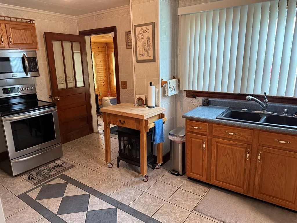
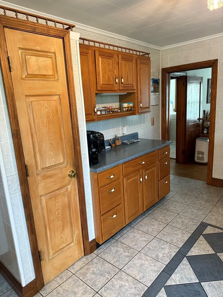
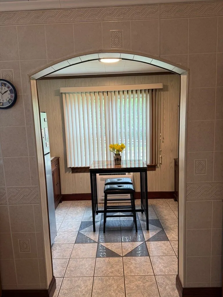
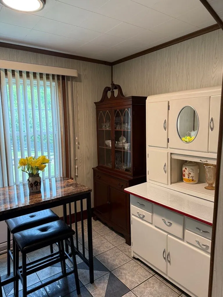
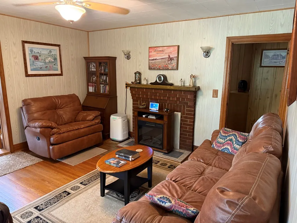
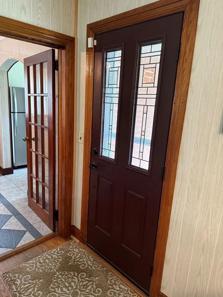
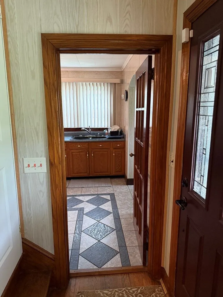
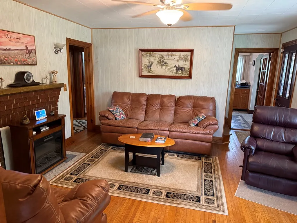
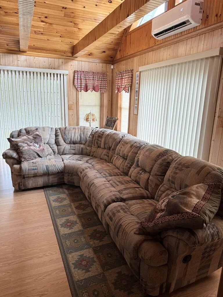
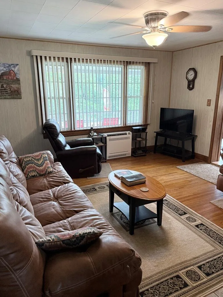
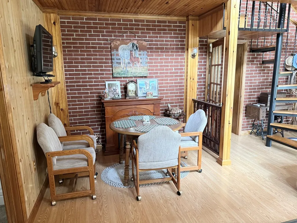
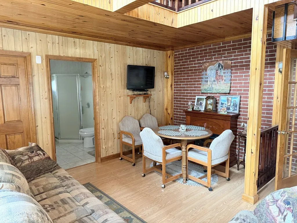
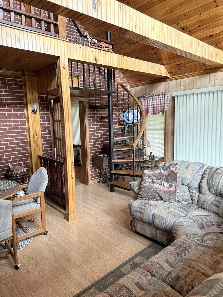
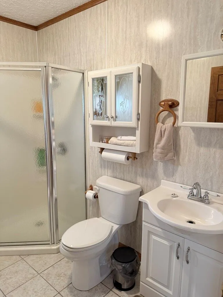
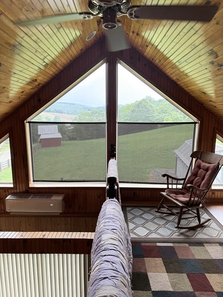
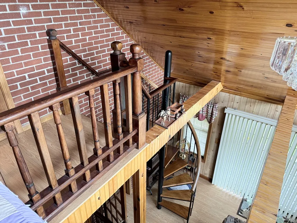
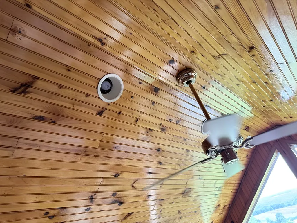
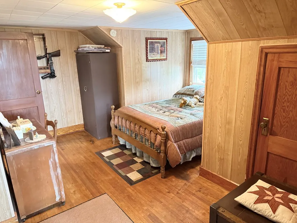
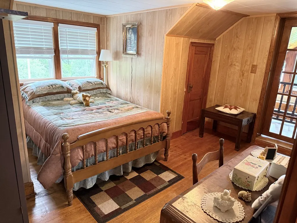
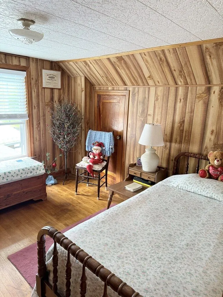
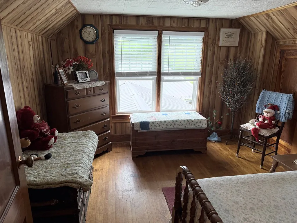
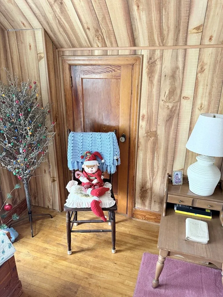
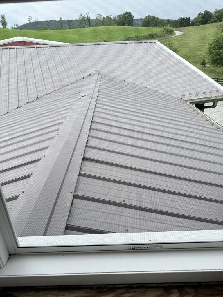
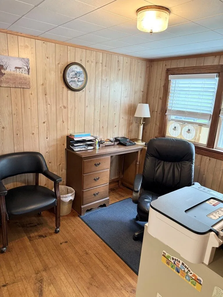
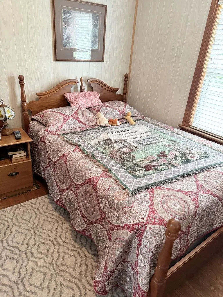
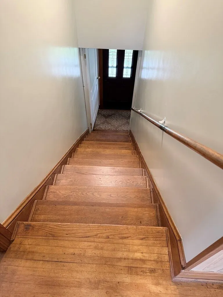
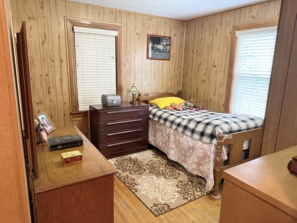
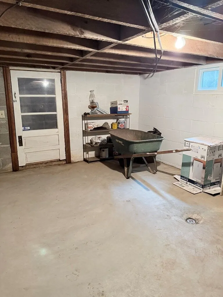
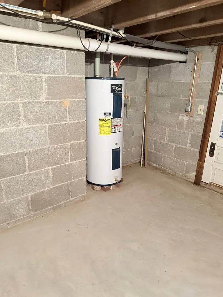
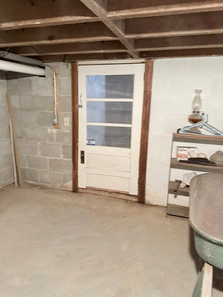
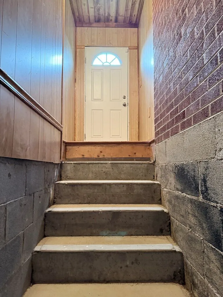
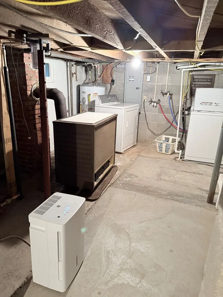
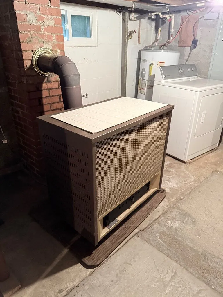
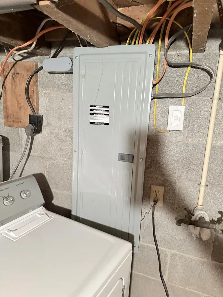
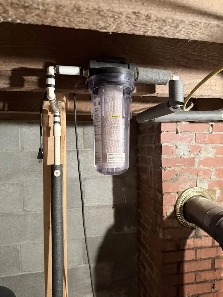
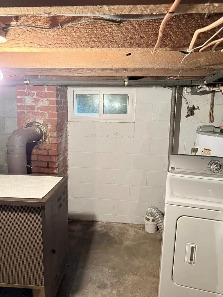
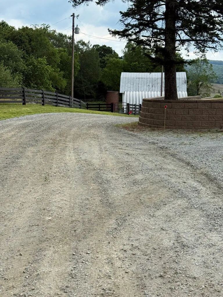
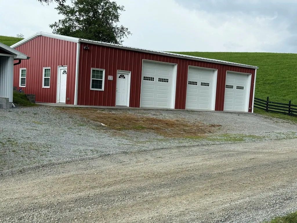
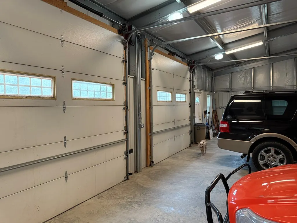
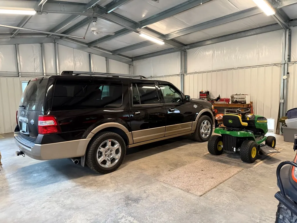
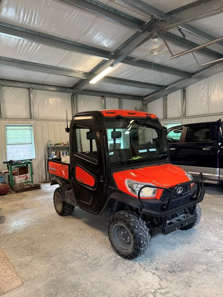
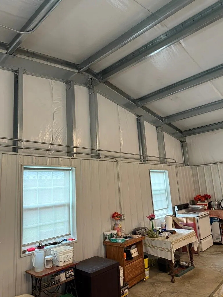
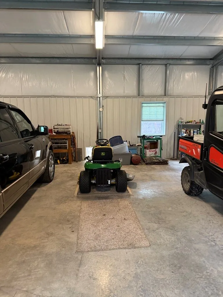
Updated Brick/Vinyl Home on Approximately 6 Acres – Spacious, Light-Filled & Loaded With Features! This beautifully maintained brick home offers 4–5 bedrooms (one currently used as an office) with bright, open living spaces and abundant natural light throughout. The heart of the home is a cathedral-ceiling family room featuring a full bath just off the space and a spiral staircase leading to a stunning loft with oversized windows and scenic views — perfect for a second living area, studio, or quiet retreat. Custom vertical blinds and mini blinds were professionally installed. Second Floor: Two bedrooms Office or flex space First Floor: Two additional bedrooms Living room Dining room Well-appointed kitchen Mudroom Downstairs, the full unfinished basement offers ample storage and houses the washer and dryer. Updates & Systems: Two heat pumps installed in 2022 (two floor units + one wall unit) Wood stove in basement Whole-house generator (approx. 4 years old) New windows installed in 2004 with the addition All new electric and plumbing run in 2004 Steel shingle roof with lifetime warranty. Exterior & Outbuildings: Covered front porch with beautiful tile flooring New 30' x 55' insulated three-bay garage with concrete floor, heat and power (built 2013) Including remote openers and insulated windows, at a cost of approx. $90,000 Large Quantum shed, 7 stall horse barn, Run-in-shed, an additional small barn and 2 watering troughs for your animals. Woven wire and wood fencing around much of the property Gorgeous Trex composite deck for outdoor living Stunning stone and block retaining wall along the road. Land & Location: Approximately 13 acres (survey to determine exact acreage) with mostly open pasture and about 20% wooded — ideal for horses, animals, and outdoor enjoyment. Please verify sq. ft. Enjoy the convenience of being less than 30 minutes to Marion and I-81, yet nestled in one of the county's most desirable rural settings.
| Elementary School | Middle School | High School |
|---|---|---|
| Grayson Highlands Elementary School | Independence Middle School | Grayson County High School |
| Price History | |
|---|---|
| 4/21/2026 | Listed $749,900 |
| 8/6/2026 | 17$625,000 |
| 8/28/2026 | 24$475,000 |
General Features
| Sewer | Septic Tank |
|---|---|
| Heating | Heat Pump,Ductless,Propane,Wood,Other |
| Cooling | Heat Pump,Ductless |
| Utilities | Propane |
| Possession | See Remarks |
| Roof | Other |
| Appliances | Dryer,Microwave,Range,Refrigerator,Washer |
| Zoning | Ag |
| Garage Spaces | 5 |
| Association Fee Includes | None |
| Patio/Porch Features | Covered,Deck,Enclosed,Porch,See Remarks |
| Architectural Style | Cape Cod |
| Construction Materials | Brick,Vinyl Siding |
| Year Built | 1953 |
| Stories Count | 2 |
| Property Subtype | Single Family Residence |
| Tax Year | 2025 |
| County | Grayson |
| Property Type | Residential |
| HOA | false |
| Attached Garage | true |
| Garage Y/N | true |
| Full Baths | 2 |
| Status | Active |
| Directions | WITHHELD PER SELLERS REQUEST |
| High School | Grayson County |
| City | Troutdale |
| Disclosures | Property Disclosure |
| MLS Area | Troutdale |
| Lot Size Units | Acres |
| Lot Size Square Feet | 261360 |
| Carport Y/N | false |
| Spa Features | Bath |
| Elementary School | Grayson Highlands |
| Tax Annual Amount | 2580.3 |
| Middle/Junior High School | Independence |
| Property Condition | Exterior Condition: Good,Interior Condition: Good |
| Virtual Tour | https://tour.usamls.net/Withheld-Withheld-Troutdale-VA-24378/unbranded |
| Building Area Units | Square Feet |
| Primary Bedroom Level | Main |
| Living Area Units | Square Feet |
| Standard Status | Active |
| Freehold | IDX,BBO |
| Other Structures | Barn(s),Outbuilding,Shed(s) |
| Security Features | Security Cameras,Security System,Smoke Detector(s) |
| Gas Y/N | Other-See Remarks |
Interior Features
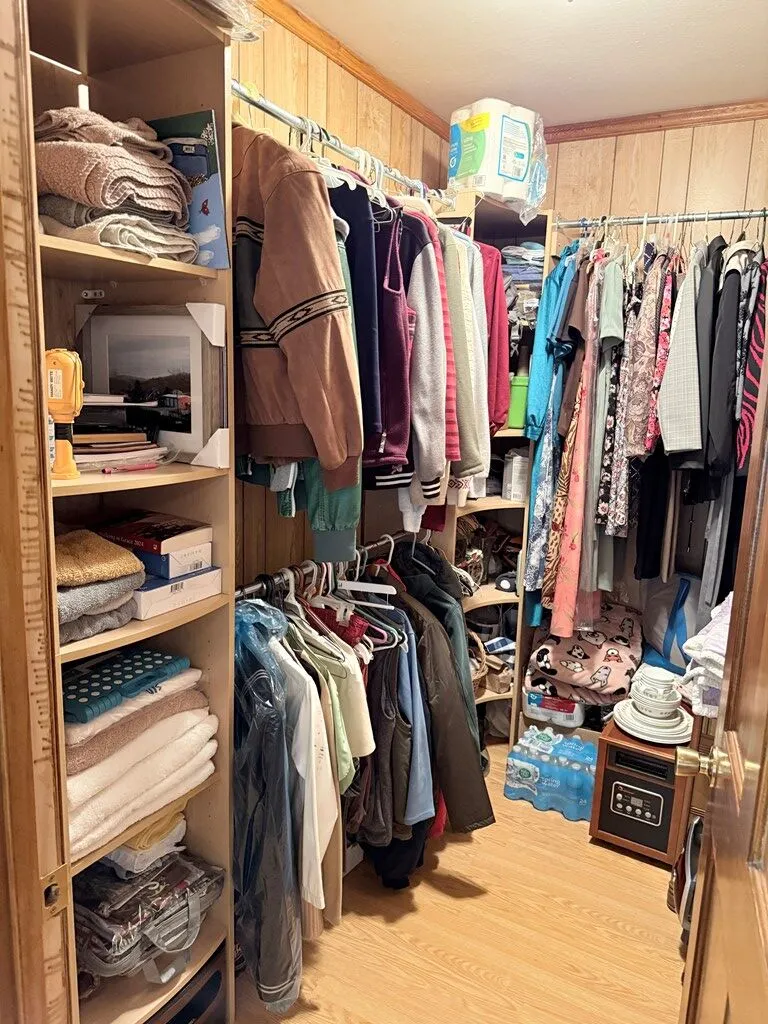
| Interior Amenities | Cathedral Ceiling(s),Ceiling Fan(s),Paneling,Walk-In Closet(s),See Remarks,Internet Availability Other/See Remarks |
|---|---|
| Basement | Exterior Entry,Full,Interior Entry |
| Flooring | Newer Floor Covering,Tile,Wood |
| Fireplace Features | Brick,Wood Burning Stove,See Remarks,Other |
| Kitchen Level | Main |
| Basement (Y/N) | true |
| Air Conditioning Y/N | true |
| Heating Y/N | true |
| Window Features | Insulated Windows,Tilt Window(s),Window Treatments |
| Fireplace Y/N | true |
| Above Grade Finished Area | 2074 |
| Laundry Features | In Basement |
| Total Bedrooms | 4 |
| Below Grade Finished Area | 870 |
| Below Grade Finished Area Unit Type | Square Feet |
| LivingAreaSource | Owner |
| Below Grade Finished Area Source | Owner |
| Above Grade Finished Area Source | Owner |
| Above Grade Finished Area Unit Type | Square Feet |
| Total Baths | 2 |
| RoomBasementArea | 776 |
| Family Room Level | Main |
| Bedroom 4 Level | Second |
| Bedroom 3 Level | Second |
| Second Bedroom Level | Main |
| Bathroom 2 Level | Main |
| Living Room Level | Main |
| Main Level Bedrooms | 2 |
| Main Level Bathrooms | 2 |
| Kitchen Area | 145.95 |
| Kitchen Length | 13.9 |
| Kitchen Width | 10.5 |
| Primary on Main | 125.19 |
| Second Bedroom Length | 10.7 |
| Second Bedroom Width | 11.7 |
| Dining Room Area | 8 |
| Dining Room Width | 12 |
| Living Room Area | 171.61 |
| Living Room Length | 13.1 |
| Living Room Width | 13.1 |
| Primary Bedroom Area | 117.16 |
| Primary Bedroom Length | 11.6 |
| Primary Bedroom Width | 10.1 |
| Dining Room Level | Main |
| Dining Room Area | 96 |
| Family Room Area | 268.47 |
| Family Room Length | 15.7 |
| Family Room Width | 17.1 |
| Bedroom 4 Area | 120.91 |
| Bedroom 4 Length | 10.7 |
| Bedroom 4 Width | 11.3 |
Exterior Features
| Exterior Amenities | Garden,Horses Allowed,Lighting,See Remarks |
|---|---|
| Parking Features | Attached,Concrete,Detached,Drive Under,Garage,Garage Door Opener,RV Access/Parking,See Remarks |
| Lot Features | Mature Trees,Farm,Rolling Slope,Steep Slope,Views,Wooded |
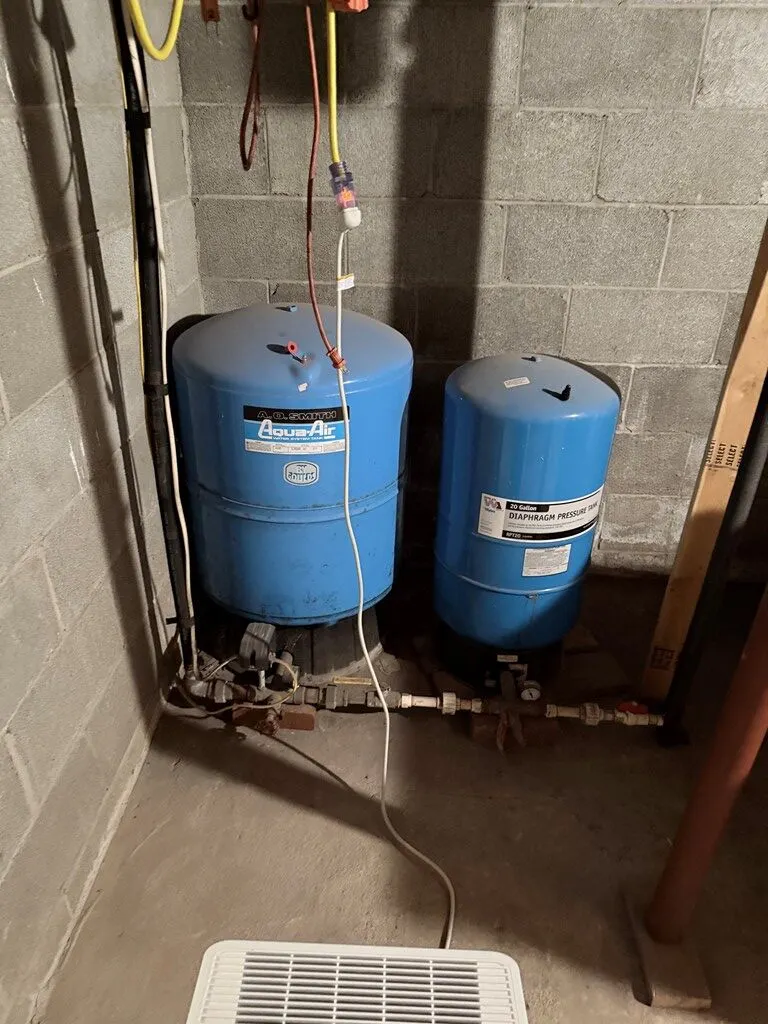
| Water Source | Well |
| Total Parking | 5 |
| Lot Size Area | 6 |
| Foundation Details | Block,Permanent |
| Spa | true |
| Building Area Total | 2944 |
| Lot Size Acres | 6 |
| Waterfront Y/N | true |
| Covered Spaces | 5 |
| Horse Y/N | true |
| Irrigation Water Rights Y/N | false |
| Fencing | Wood,See Remarks |
| Road Surface Type | Unimproved |
Amenities
- Foreclosure
- Views
- Short Sale
- New Construction
- Adult 55+
- Lease To Own
- No HOA Fees
- Furnished
- Primary On Main
- Air Conditioning
- Seller Finance
- Green
- Fixer Upper
- Horse
- Golf
- Fireplace
- Deck
- Garage
- Basement
- Pool
Property vs Single Family Average in 24378
Price
Taxes
Year Built
 © 2026 New River Valley Multiple Listing Service, Inc. All rights reserved. The information provided is for consumers' personal, non-commercial use and may not be used for any purpose other than to identify prospective properties consumers may be interested in purchasing. All data is deemed reliable but is not guaranteed accurate.
NRVMLS data last updated at September 21, 2026 11:49 PM UTC
© 2026 New River Valley Multiple Listing Service, Inc. All rights reserved. The information provided is for consumers' personal, non-commercial use and may not be used for any purpose other than to identify prospective properties consumers may be interested in purchasing. All data is deemed reliable but is not guaranteed accurate.
NRVMLS data last updated at September 21, 2026 11:49 PM UTC
 The data relating to real estate for sale on this website comes in part from the Internet Data Exchange (IDX) of the SW VA Association of REALTORS ® Multiple Listing Service. The SWVAR IDX logo indicates listings of other real estate firms that are identified in the detailed listing information. The information being provided is for consumers' personal, non-commercial use and may not be used for any purpose other than to identify prospective properties consumers may be interested in purchasing.
 All information deemed reliable but not guaranteed. All properties are subject to prior sale, change or withdrawal. Neither listing broker(s) or information provider(s) shall be responsible for any typographical errors, misinformation, misprints and shall be held totally harmless. Listing(s) information is provided for consumer's personal, non-commercial use and may not be used for any purpose other than to identify prospective properties consumers may be interested in purchasing. The data relating
