
Price Reduction - Views - Primary on Main
















Address
33 Fairview Drive, Lebanon, VA
Price
$ 399,900
Property Attributes
- MLS#110842
- TypeSingle Family
- Listing Status Active
- CountyRussell
- CityLebanon
- AreaLebanon
- NeighborhoodFincastle Estates
- Zip24266
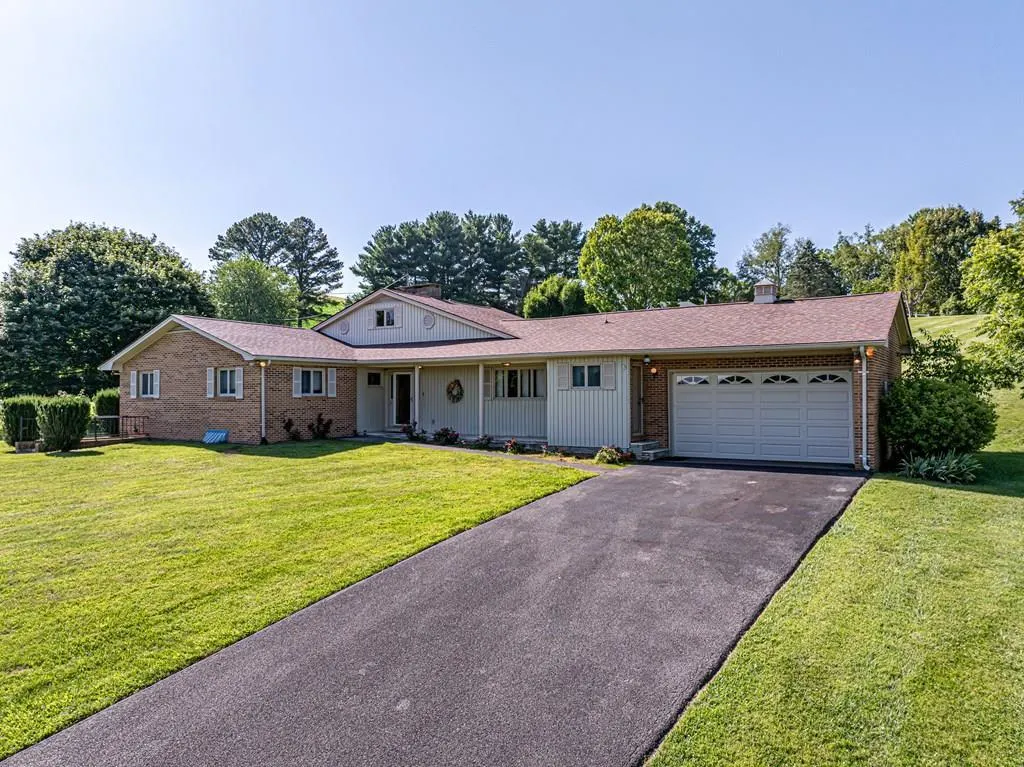
- StyleRanch
- Year Built1973
- Taxes$ 1419
- Price$ 399,900
- Bedrooms4
- Full Bathrooms2
- Half Bathrooms1
- Sqr Footage2130
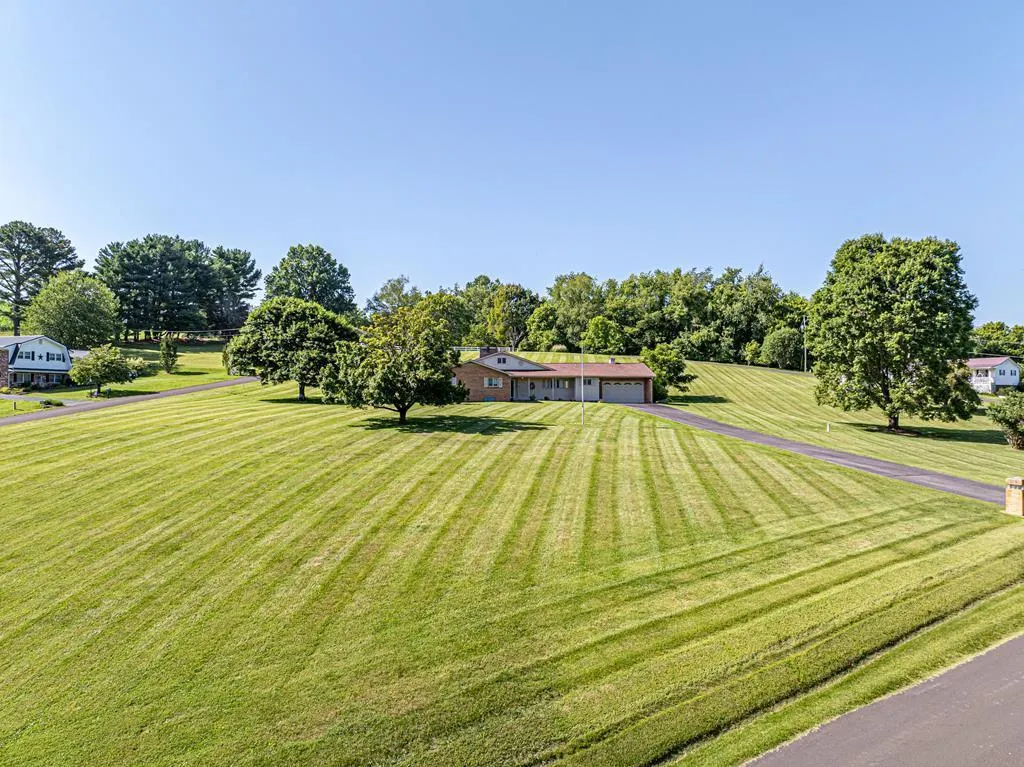
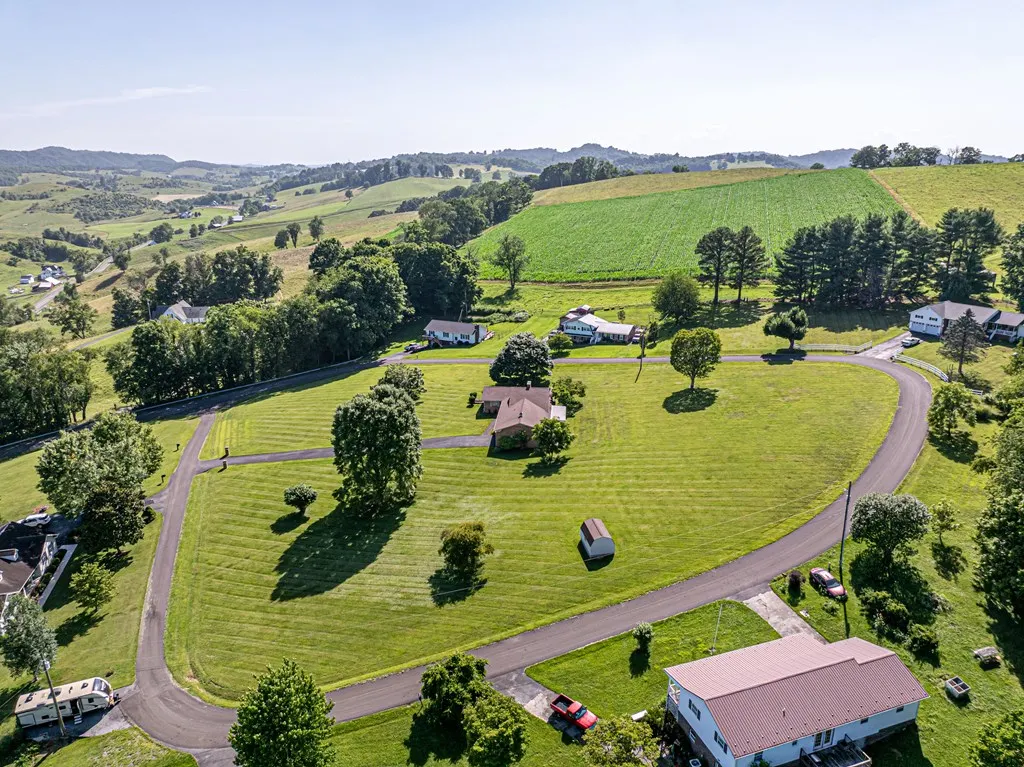
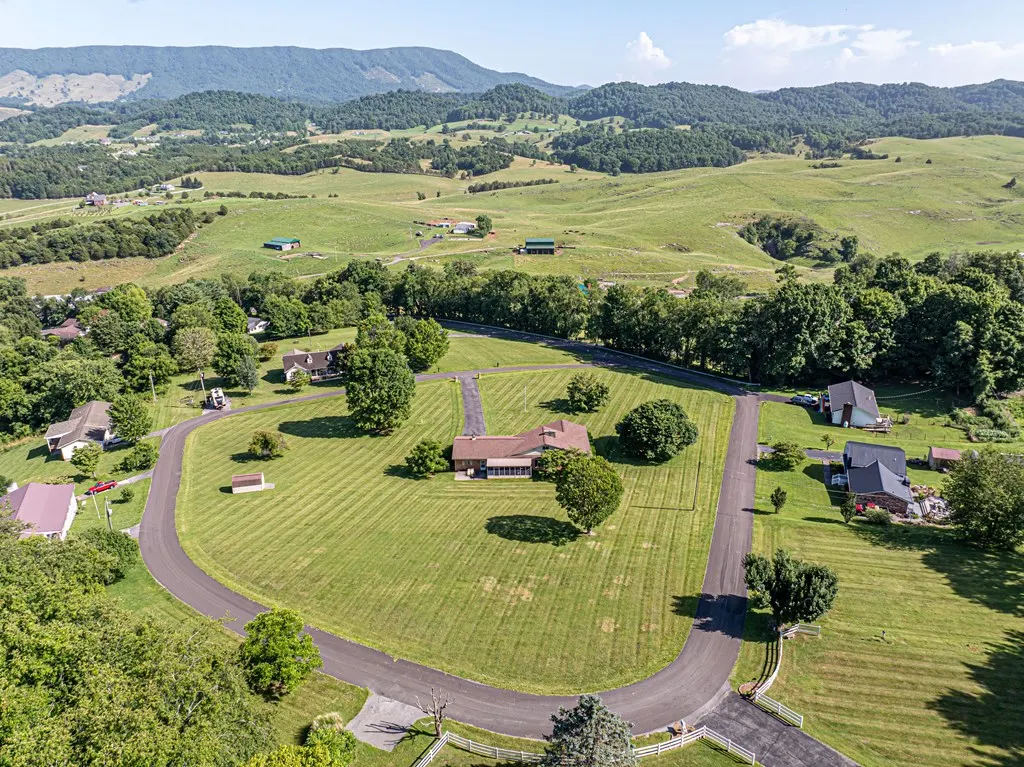
- Lot Size2.47 Acres
Data Source:
Southwest Virginia MLS (SWVAR)
Property Description
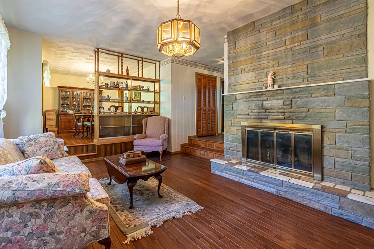
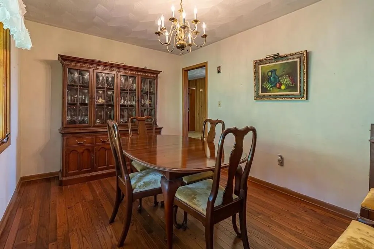
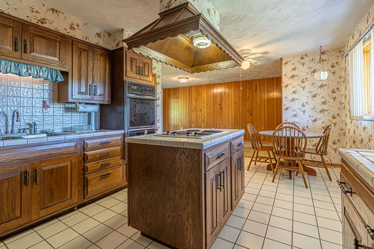
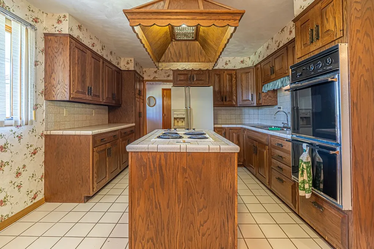
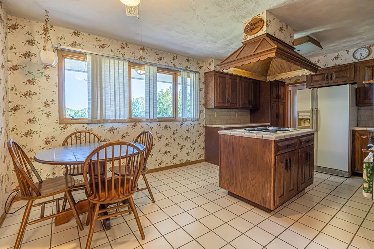
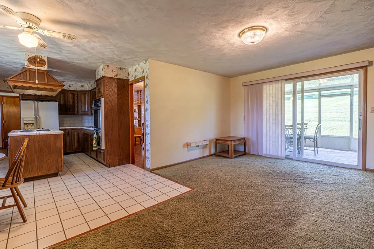
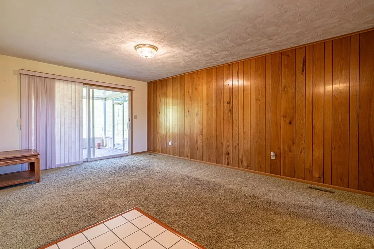
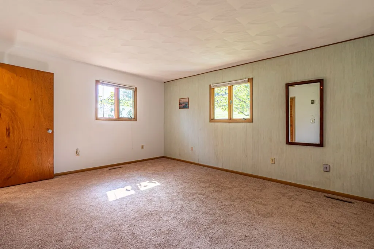
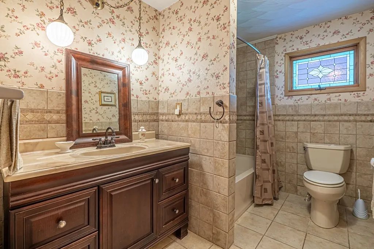
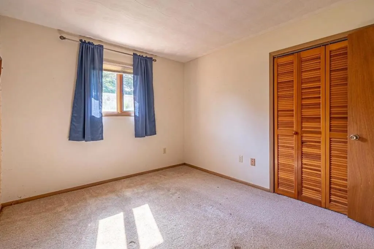
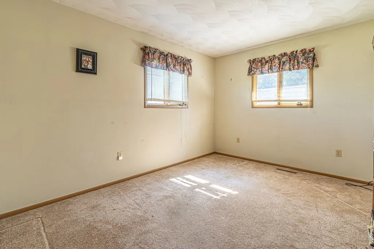
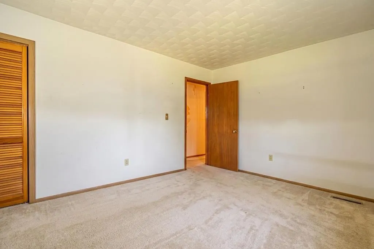
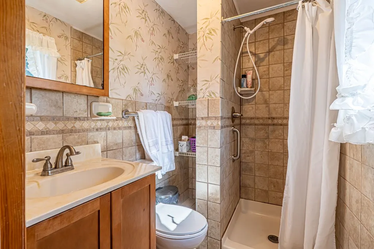
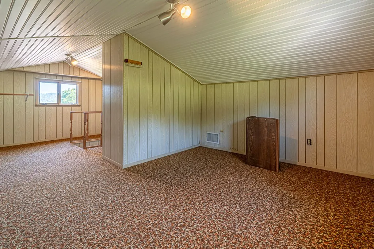
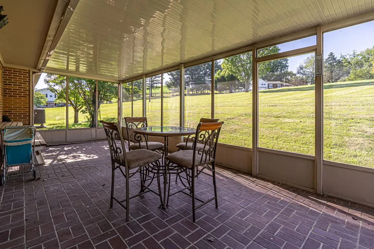
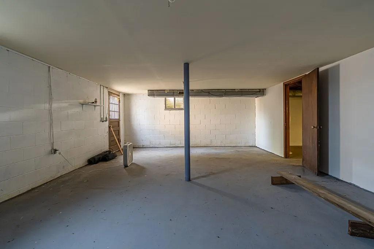
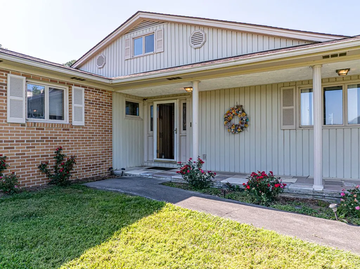
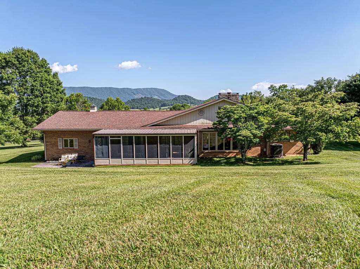
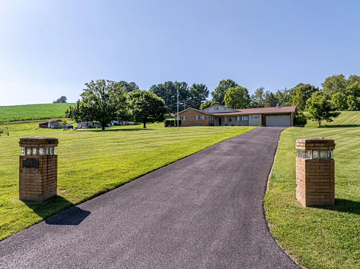
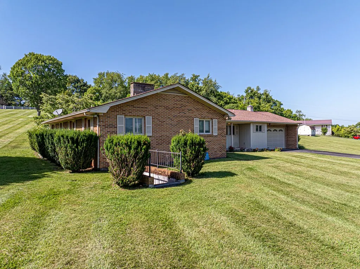
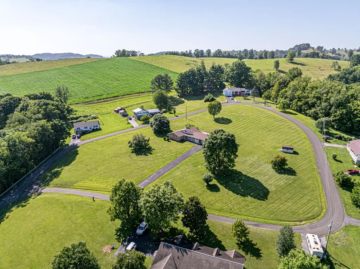
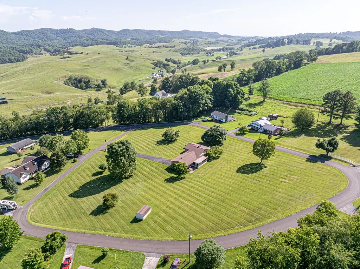
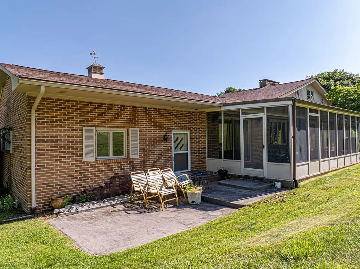
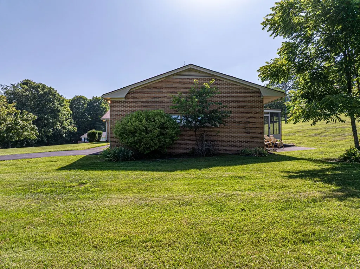
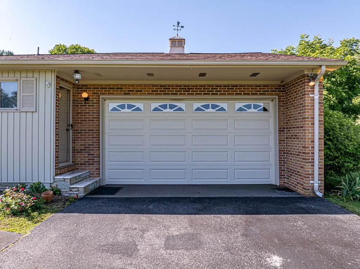
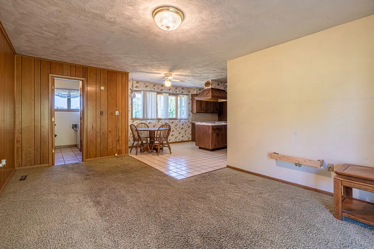
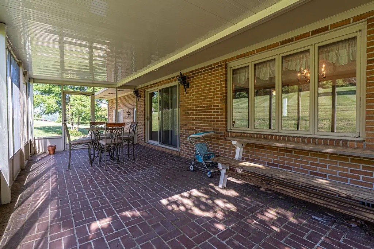
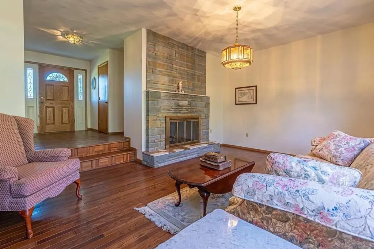
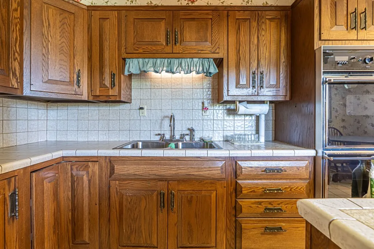
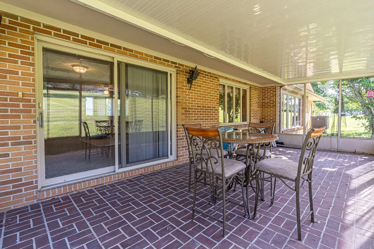
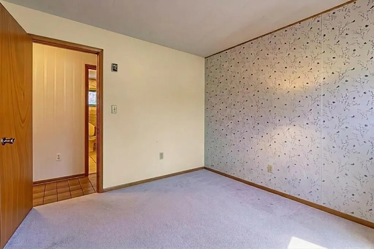
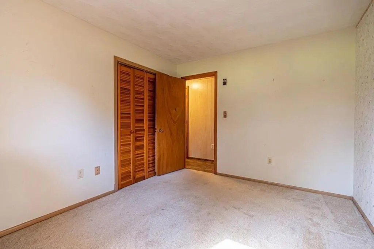
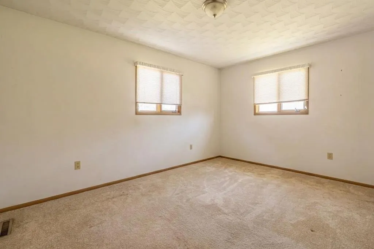
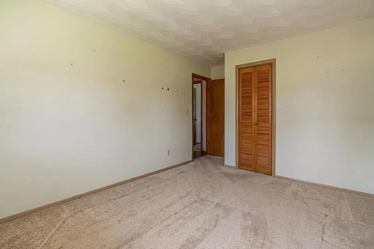
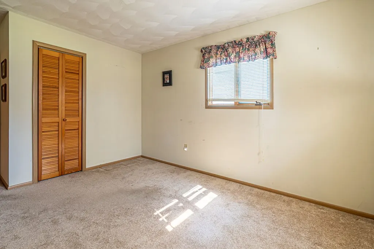
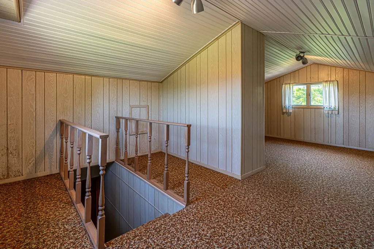
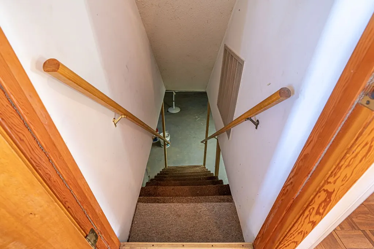
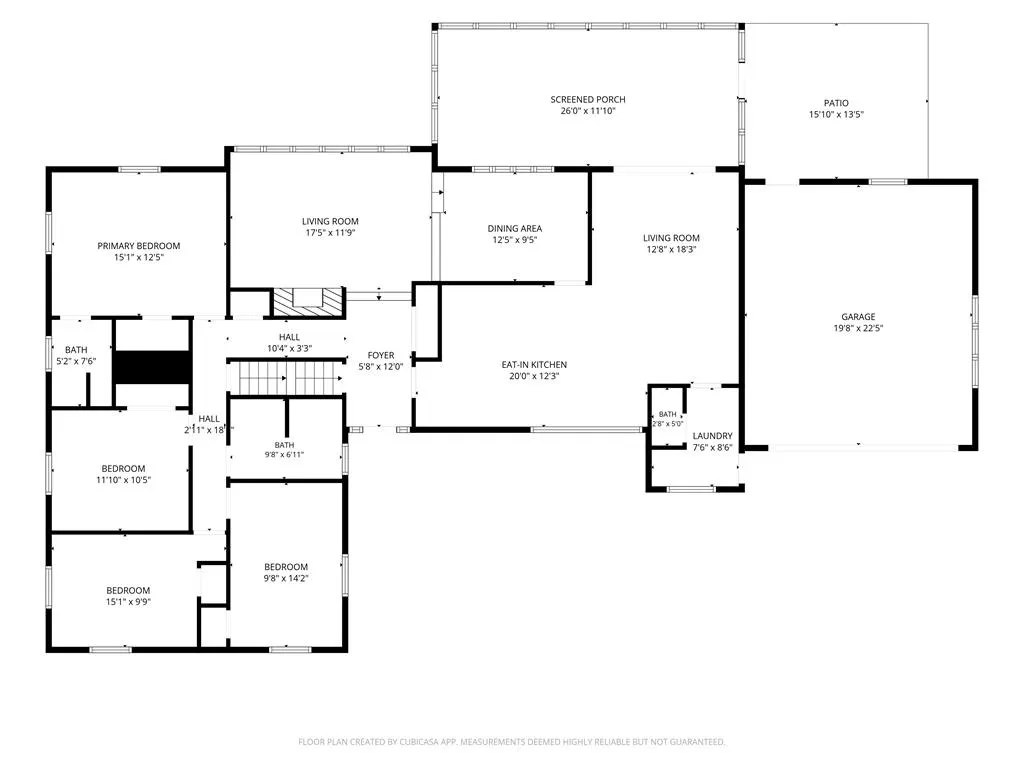
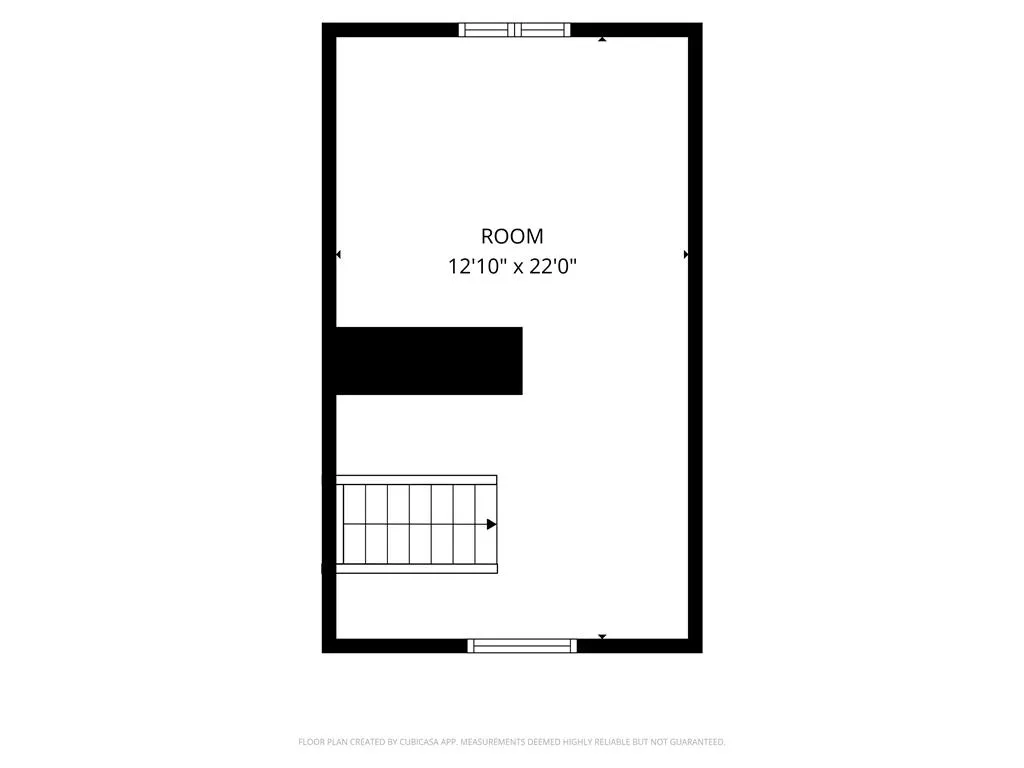
Welcome home to this charming 4-bedroom, 2.5 bath brick home nestled on 2.47 scenic acres in the heart of beautiful Russell County, Virginia. Offering breathtaking mountain views, timeless character, and modern updates, this property is the perfect blend of comfort, space, and country living. Step inside to discover beautiful hardwood floors, remodeled bathrooms, and a warm, inviting living room featuring a classic brick wood-burning fireplace—the perfect place to gather with family and friends on cool mountain evenings. A heat pump provides efficient year-round comfort, while the spacious floor plan offers flexibility for growing families, entertaining, or working from home. The home also features a full basement, providing abundant storage or the opportunity to create additional living or recreational space to suit your needs. Outside, you'll appreciate the convenience of a double-car garage, a paved driveway, and plenty of room to enjoy the surrounding landscape. Whether you're sipping your morning coffee on the enclosed back porch or watching the sunset paint the mountains,this property offers the peace and beauty you've been searching for. Conveniently located just minutes from downtown Lebanon, you'll enjoy easy access to shopping, dining,healthcare,and schools while still experiencing the privacy of being outside the Town Limits. Discover the Best of Russell County. Living at 33 Fairview Drive means you're surrounded by the natural beauty and outdoor recreation that Southwest Virginia is known for. Enjoy hiking, fishing, kayaking, and picnicking at nearby Cedars Natural Area Preserve, explore the scenic trails and wildlife of the Clinch River Valley, or spend the day at Hidden Valley Wildlife Management Area. Music lovers are just a short drive from the famous Birthplace of Country Music Museum in Bristol and the revitalized Russell Theatre in Lebanon.Call today to schedule your private showing and experience everything this exceptional property has to offer!
| Elementary School | Middle School | High School |
|---|---|---|
| Lebanon Elementary School | Lebanon Middle School | Lebanon High School |
| Price History | |
|---|---|
| 7/3/2026 | Listed $459,900 |
| 8/28/2026 | 7$429,900 |
| 9/21/2026 | 7$399,900 |
General Features
| Sewer | Septic Tank |
|---|---|
| Heating | Electric,Heat Pump |
| Cooling | Central Air,Electric |
| Utilities | Natural Gas Not Available |
| Possession | Close Of Escrow |
| Roof | Shingle |
| Appliances | Built-In Oven,Double Oven,Dryer,Electric Cooktop,Refrigerator,Washer |
| Zoning | Lebanon |
| Garage Spaces | 2 |
| Association Fee Includes | None |
| Patio/Porch Features | Covered,Screened |
| Architectural Style | Ranch |
| Construction Materials | Brick,Wood Siding,Dry Wall |
| Year Built | 1973 |
| Stories Count | 1 |
| Property Subtype | Single Family Residence |
| Tax Year | 2026 |
| County | Russell |
| Property Type | Residential |
| HOA | false |
| Attached Garage | false |
| Subdivision Name | Fincastle Estates |
| Garage Y/N | true |
| Full Baths | 2 |
| Status | Active |
| Directions | Interstate 81 South to Abingdon; Right onto Exit 14, Right off Exit onto Jonesboro Road, Right at Red Light on to Lee Highway; Left at Red Light turning onto Route 19 for 18.1 miles; Right off First Lebanon Exit. Left off of Exit onto Main Street; Go to red light; Take a left onto Fincastle Road. Go 1.8 miles. Right on Valley Drive. Immediate Left onto Fincastle Drive; Go to top of hill. Right on Fairview Drive. See sign in yard. |
| High School | Lebanon |
| City | Lebanon |
| Disclosures | Property Disclosure |
| MLS Area | Lebanon |
| Lot Size Units | Acres |
| Lot Size Square Feet | 107593.2 |
| Carport Y/N | false |
| Elementary School | Lebanon |
| Tax Annual Amount | 1419.13 |
| Middle/Junior High School | Lebanon |
| Property Condition | Exterior Condition: Good,Interior Condition: Good |
| Virtual Tour | https://tour.usamls.net/33-Fairview-Drive-Lebanon-VA-24266/unbranded |
| Building Area Units | Square Feet |
| Primary Bedroom Level | First |
| Living Area Units | Square Feet |
| Standard Status | Active |
| Tax Lot | 36-59 |
| Freehold | IDX,BBO |
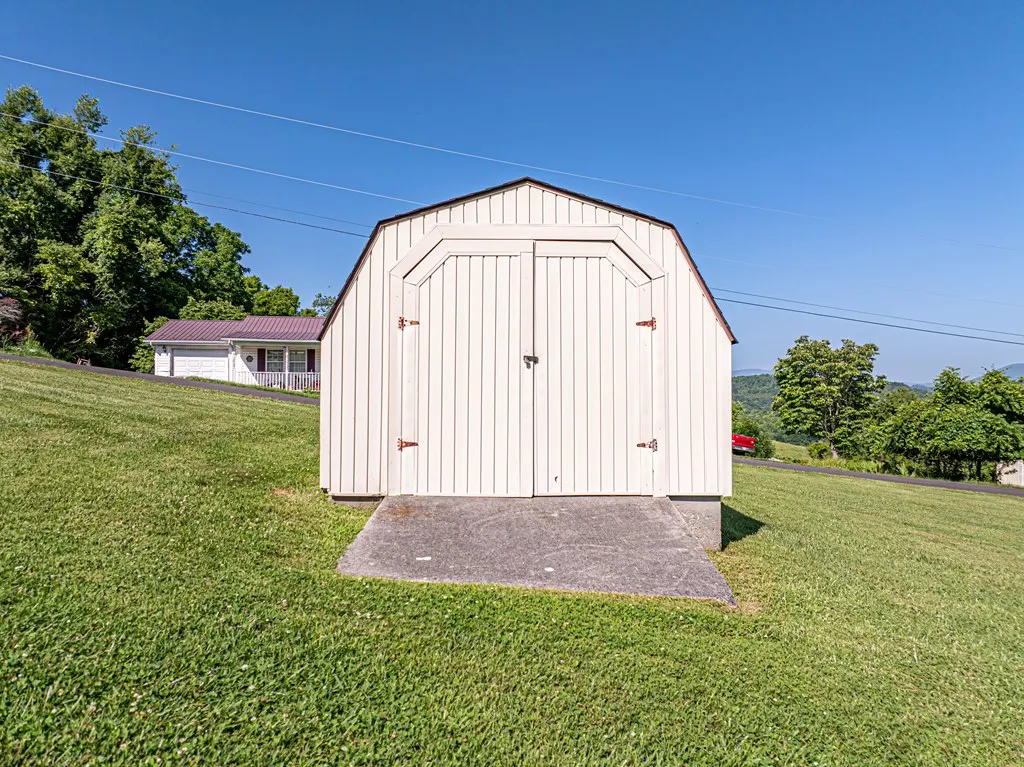
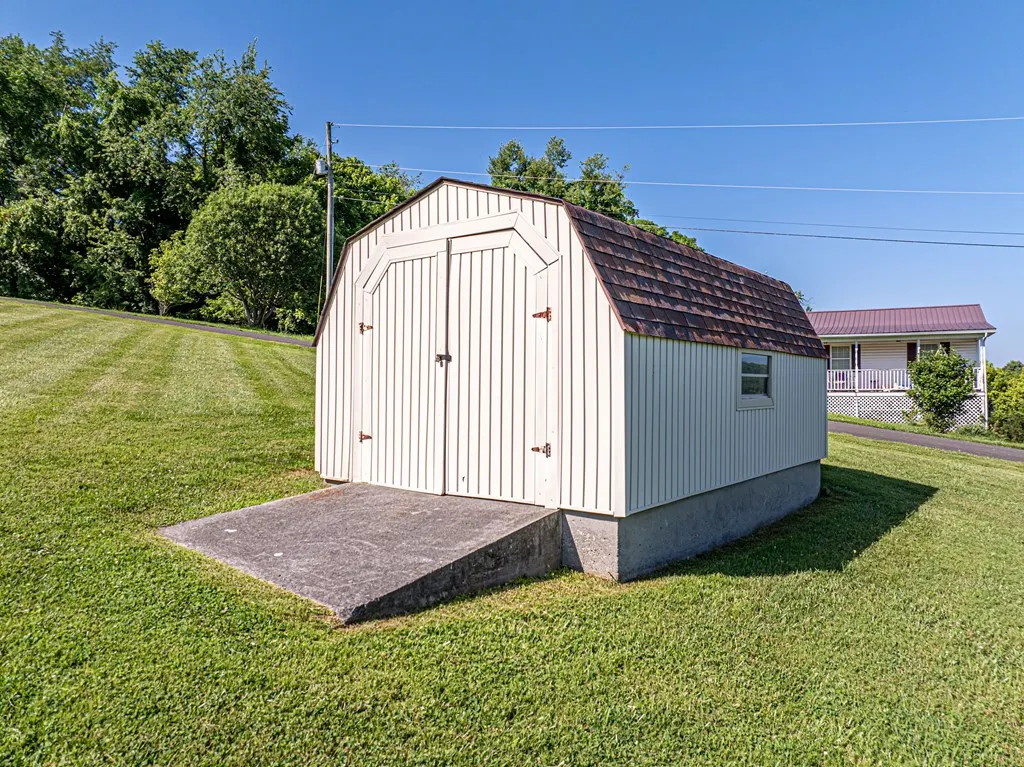
| Other Structures | Outbuilding |
Interior Features
| Interior Amenities | Built-in Features,Ceiling Fan(s),Paneling,Walk-In Closet(s),Cable High Speed Internet |
|---|---|
| Basement | Exterior Entry,Full,Interior Entry |
| Flooring | Carpet,Tile,Wood |
| Fireplace Features | Brick,Wood Burning,One |
| Kitchen Level | First |
| Basement (Y/N) | true |
| Air Conditioning Y/N | true |
| Heating Y/N | true |
| Window Features | Insulated Windows,Wood Frames,Window Treatments |
| Fireplace Y/N | true |
| Above Grade Finished Area | 2130 |
| Half Baths | 1 |
| Laundry Features | First Level |
| Total Bedrooms | 4 |
| Below Grade Finished Area | 932 |
| Below Grade Finished Area Unit Type | Square Feet |
| LivingAreaSource | Tax Record |
| Below Grade Finished Area Source | Tax Record |
| Above Grade Finished Area Source | Tax Record |
| Above Grade Finished Area Unit Type | Square Feet |
| Total Baths | 3 |
| RoomBasementArea | 932 |
| Family Room Level | First |
| Bedroom 4 Level | First |
| Bedroom 3 Level | First |
| Second Bedroom Level | First |
| Bathroom 2 Level | First |
| Total Fireplaces | 1 |
| Living Room Level | First |
| Kitchen Area | 246 |
| Kitchen Length | 20 |
| Kitchen Width | 12.3 |
| Primary on Main | 139.16 |
| Second Bedroom Length | 14.2 |
| Second Bedroom Width | 9.8 |
| Bedroom 3 Area | 149.49 |
| Bedroom 3 Length | 15.1 |
| Bedroom 3 Width | 9.9 |
| Dining Room Area | 12.5 |
| Dining Room Width | 9.5 |
| Living Room Area | 211.82 |
| Living Room Length | 17.8 |
| Living Room Width | 11.9 |
| Primary Bedroom Area | 188.5417 |
| Primary Bedroom Width | 12.5 |
| Dining Room Level | First |
| Dining Room Area | 118.75 |
| Bathroom 1 Level | First |
| Family Room Area | 234.24 |
| Family Room Length | 12.8 |
| Family Room Width | 18.3 |
| Bedroom 4 Area | 127.65 |
| Bedroom 4 Length | 11.1 |
| Bedroom 4 Width | 11.5 |
Exterior Features
| Parking Features | Driveway,Garage,Garage Door Opener,Paved |
|---|---|
| Lot Features | Mature Trees,Cleared,Rolling Slope,Views |
| Water Source | Public |
| Total Parking | 2 |
| Lot Size Area | 2.47 |
| Foundation Details | Block,Concrete Perimeter |
| Building Area Total | 3062 |
| Lot Size Acres | 2.47 |
| Waterfront Y/N | false |
| Covered Spaces | 2 |
| Irrigation Water Rights Y/N | false |
| Fencing | None |
| Lot Dimensions | 2.47 Acres |
| Road Surface Type | Paved |
Amenities
- Foreclosure
- Views
- Short Sale
- New Construction
- Adult 55+
- Lease To Own
- No HOA Fees
- Furnished
- Primary On Main
- Air Conditioning
- Seller Finance
- Green
- Fixer Upper
- Horse
- Golf
- Fireplace
- Deck
- Garage
- Basement
- Pool
Property vs Single Family Average in 24266
Price
Taxes
Year Built
 © 2026 New River Valley Multiple Listing Service, Inc. All rights reserved. The information provided is for consumers' personal, non-commercial use and may not be used for any purpose other than to identify prospective properties consumers may be interested in purchasing. All data is deemed reliable but is not guaranteed accurate.
NRVMLS data last updated at September 21, 2026 11:49 PM UTC
© 2026 New River Valley Multiple Listing Service, Inc. All rights reserved. The information provided is for consumers' personal, non-commercial use and may not be used for any purpose other than to identify prospective properties consumers may be interested in purchasing. All data is deemed reliable but is not guaranteed accurate.
NRVMLS data last updated at September 21, 2026 11:49 PM UTC
 The data relating to real estate for sale on this website comes in part from the Internet Data Exchange (IDX) of the SW VA Association of REALTORS ® Multiple Listing Service. The SWVAR IDX logo indicates listings of other real estate firms that are identified in the detailed listing information. The information being provided is for consumers' personal, non-commercial use and may not be used for any purpose other than to identify prospective properties consumers may be interested in purchasing.
 All information deemed reliable but not guaranteed. All properties are subject to prior sale, change or withdrawal. Neither listing broker(s) or information provider(s) shall be responsible for any typographical errors, misinformation, misprints and shall be held totally harmless. Listing(s) information is provided for consumer's personal, non-commercial use and may not be used for any purpose other than to identify prospective properties consumers may be interested in purchasing. The data relating
