
Price Reduction - Primary on Main










Address
309 Hawthorn St, Bluefield, VA
Price
$ 299,000
Property Attributes
- MLS#57141
- TypeSingle Family
- Listing Status Active
- County
- CityBluefield
- AreaTazewell
- NeighborhoodForest Hills
- Zip24605
- StyleRanch
- Year Built1969
- Price$ 299,000
- Bedrooms4
- Full Bathrooms2
- Half Bathrooms1
- Sqr Footage3536
- Lot Size1.02 Acres
Data Source:
Mercer Tazewell County Board of REALTORS®
Property Description
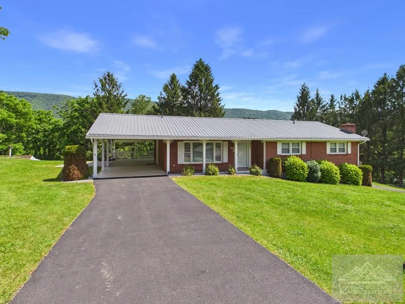
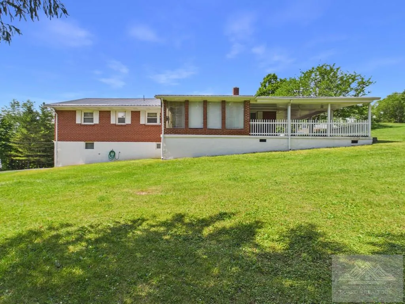
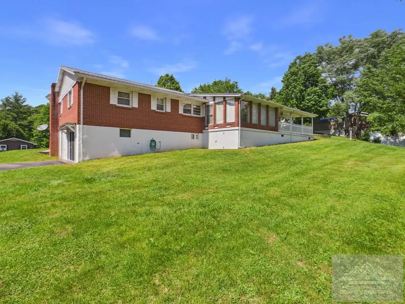
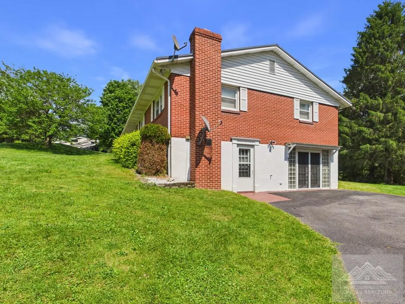
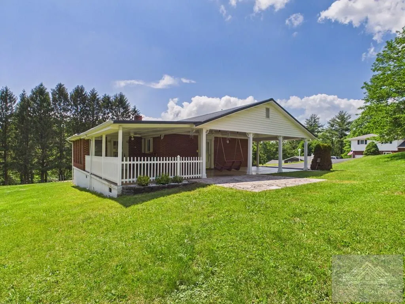
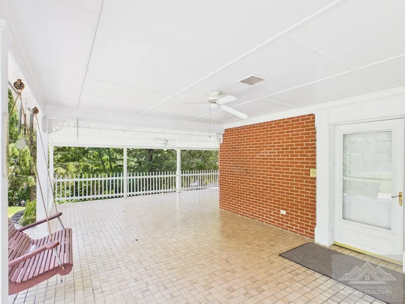
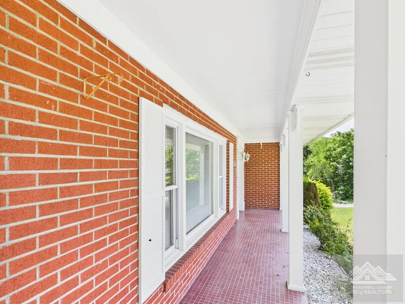
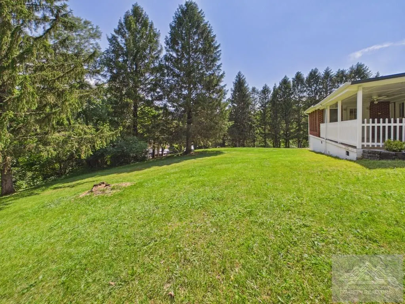
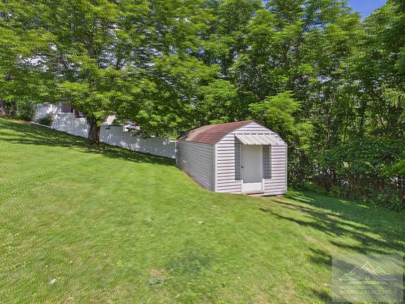
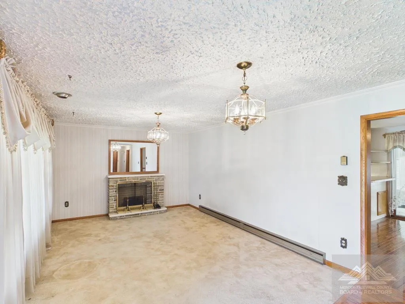
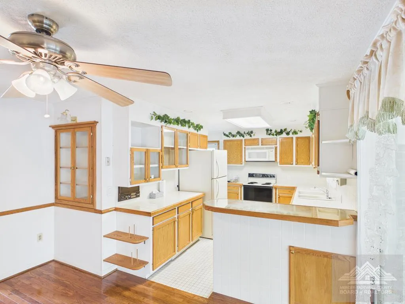
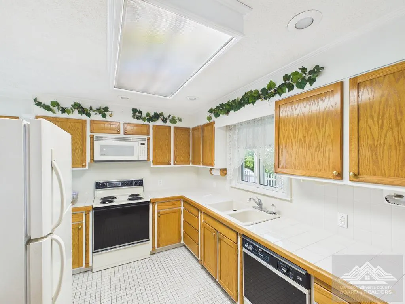
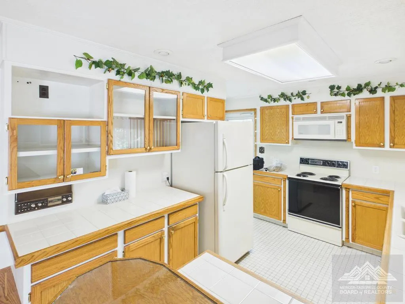
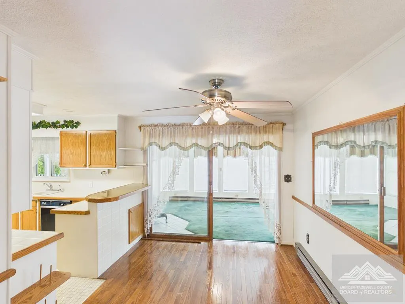
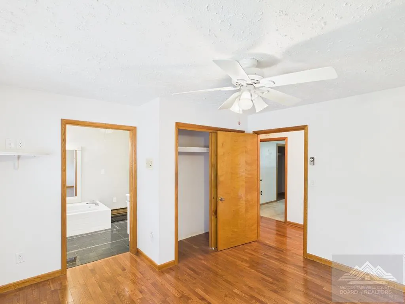
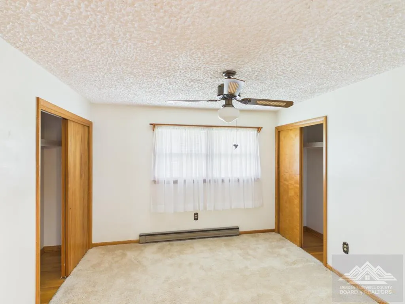
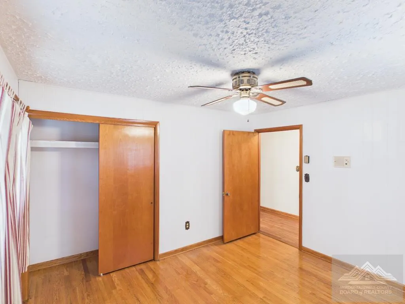
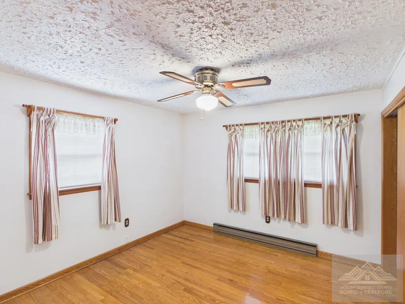
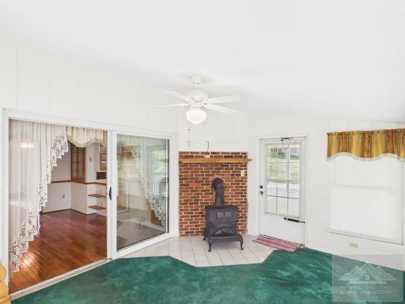
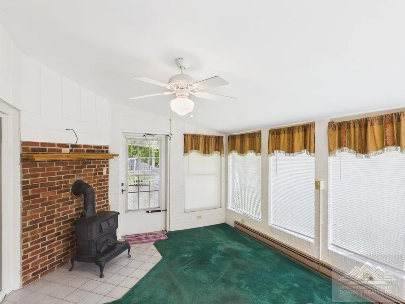
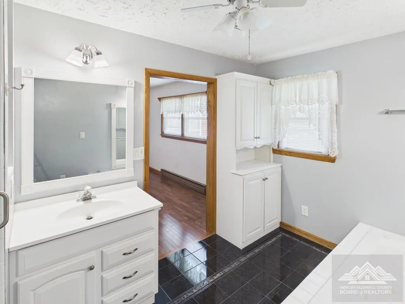
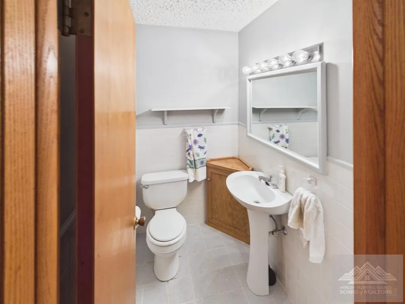
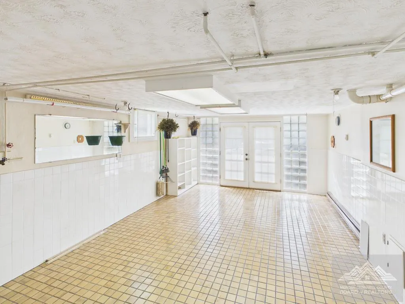
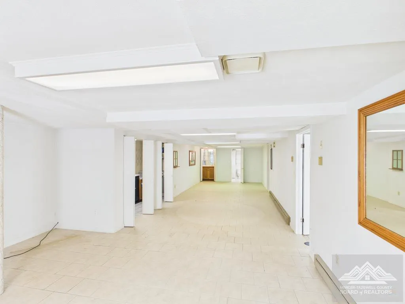
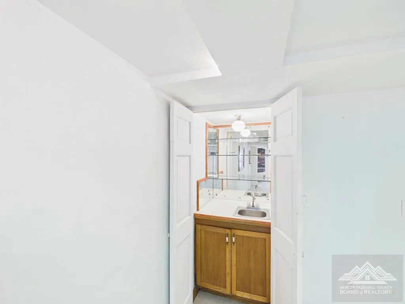
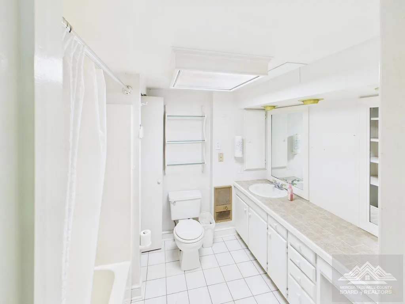
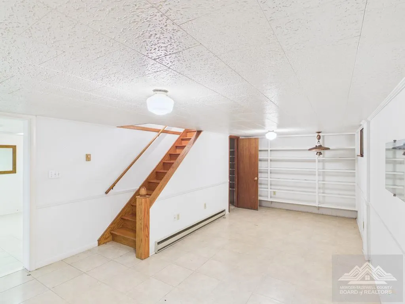
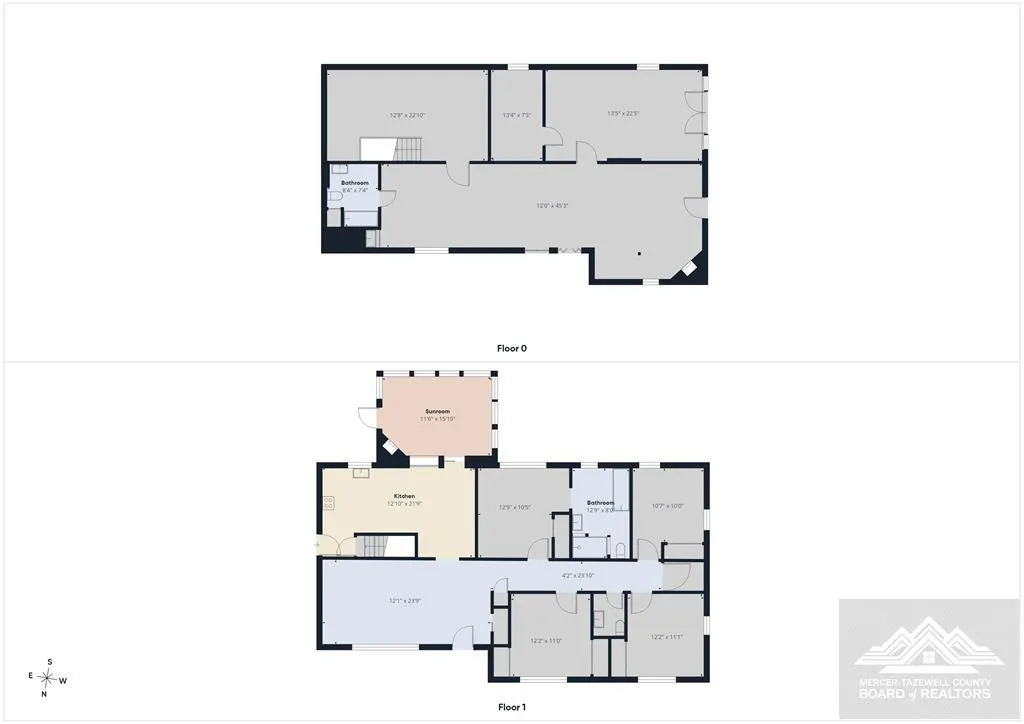
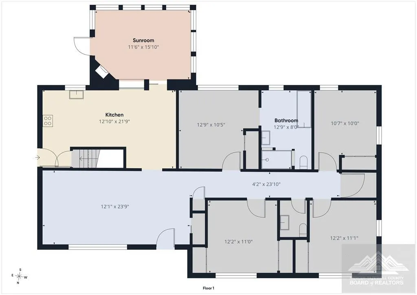
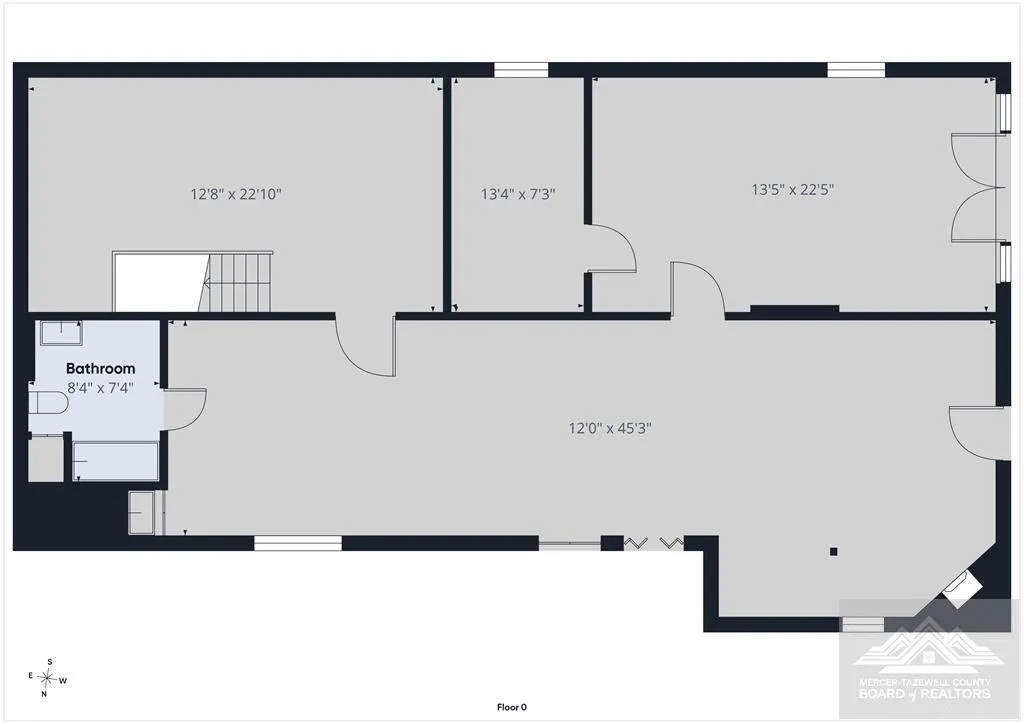
Welcome to this spacious and well maintained brick ranch home nestled on just over one acre. This home features four bedrooms and three full bathrooms, perfect for a growing family or those in need of extra space. As you enter the home, you are greeted by the beautiful hardwood floors that flow throughout the main level. The sunroom offers a cozy space to enjoy your morning coffee or unwind after a long day. The full finished basement provides additional living space and includes a wood stove, perfect for chilly nights. This home is handicap accessible, offering ease and mobility. The spacious yard is perfect for outdoor gatherings and playtime with kids or pets.
| Middle School | High School |
|---|---|
| Graham Middle School | Graham High School |
| Price History | |
|---|---|
| 6/11/2026 | Listed $350,000 |
| 8/11/2026 | 11$310,000 |
| 9/11/2026 | 4$299,000 |
General Features
| Heating | Baseboard,Wood Stove |
|---|---|
| Cooling | None |
| Utilities | Electricity Connected |
| Possession | Close Of Escrow |
| Construction Materials | Brick |
| Year Built | 1969 |
| Topography | Level,Sloping |
| Property Subtype | Residential |
| Parcel Number | 024A7050100110012, 024A705010010 |
| New Construction | false |
| Property Type | Residential |
| Subdivision Name | Forest Hills |
| Total Rooms | 7 |
| Full Baths | 2 |
| Status | Active |
| Directions | US 460 toward Bluefield Va take exit 3 onto Valleydale St follow to Forrest Hill Drive. Home will be located on the right. |
| City | Bluefield |
| MLS Area | Tazewell |
| Lot Size Units | Acres |
| Lot Size Square Feet | 44431.2 |
| Home Warranty Y/N | false |
| Virtual Tour | https://tour.giraffe360.com/9f5079e8e1fe4395ade56698aa338ca2/?lsf=1 |
| Building Area Units | Square Feet |
| Living Area Units | Square Feet |
| Standard Status | Active |
| Legal Description | LOTS 10, 11, 12, SECTION 1 FOREST HILLS VILLAGE |
| Freehold | BBO,IDX |
| Sewer | Public Sewer |
| Other Structures | Storage |
| High School | Graham |
| Middle/Junior High School | Graham |
| Roof | Metal |
| Appliances | Electric Water Heater,Dishwasher,Microwave,Range,Refrigerator |
| Architectural Style | Ranch |
| Stories Count | 1 |
| Levels | One,With Basement |
| Entry Location | N/A |
| Primary Bedroom Level | Main |
| Patio/Porch Features | Porch |
| Accessibility | Handicapped Design |
Interior Features
| Basement (Y/N) | true |
|---|---|
| Air Conditioning Y/N | false |
| Heating Y/N | true |
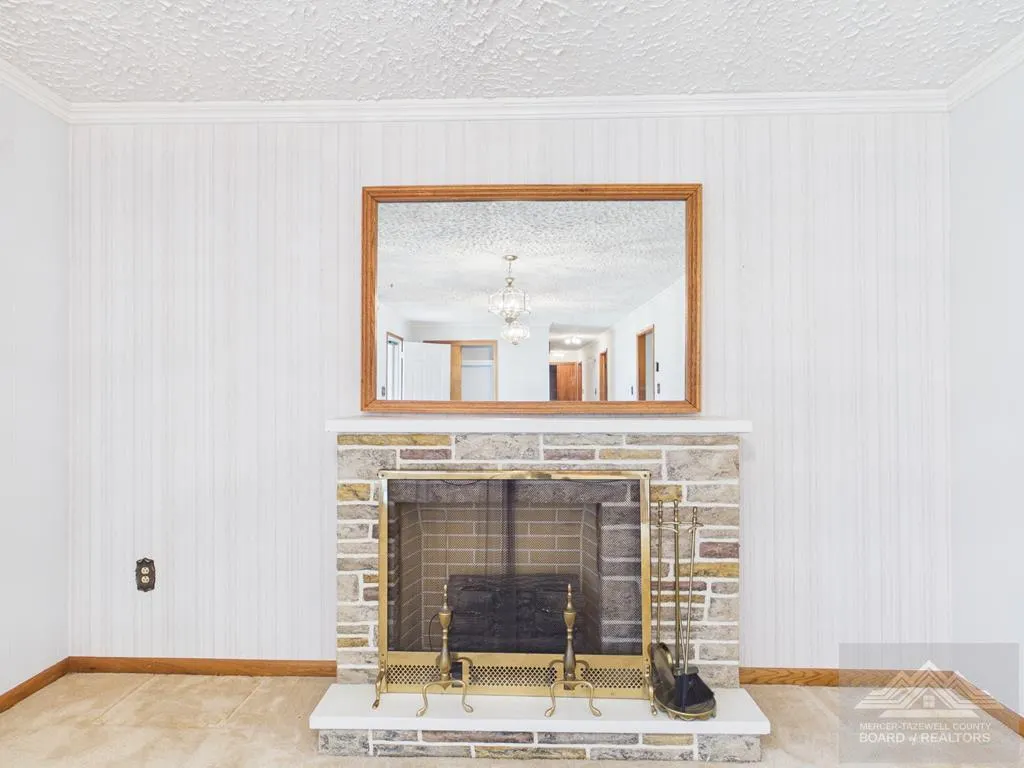
| Fireplace Y/N | true |
| Half Baths | 1 |
| Total Bedrooms | 4 |
| Below Grade Finished Area Unit Type | Square Feet |
| LivingAreaSource | Public Records |
| Below Grade Finished Area Source | Public Records |
| Above Grade Finished Area Source | Public Records |
| Above Grade Finished Area Unit Type | Square Feet |
| Total Baths | 3 |
| Basement | Full,Finished |
| Fireplace Features | Living Room |
| Kitchen Level | Main |
| Above Grade Finished Area | 1864 |
| Laundry Features | Lower Level |
| Below Grade Finished Area | 1672 |
| Living Room Level | Main |
| Main Level Bedrooms | 4 |
| Main Level Bathrooms | 2 |
| Dining Room Features | Kitchen Combination |
| Dining Room Level | Main |
| Bedroom 4 Level | Main |
| Bedroom 3 Level | Main |
| Second Bedroom Level | Main |
| Living Room Features | Carpet |
| Family Room Level | Lower |
| Bedroom 4 Features | Carpet |
| Bedroom 3 Features | Wood |
| Bedroom 2 Features | Wood |
| Primary Bedroom Features | Wood |
Exterior Features
| Parking Features | Asphalt,4+ Car |
|---|---|
| Lot Features | Cleared,City Lot |
| Lot Size Area | 1.02 |
| Building Area Total | 3536 |
| Lot Dimensions | 1.02 |
| Lot Size Acres | 1.02 |
| Fencing | None |
| Water Source | Public |
| Exterior Amenities | Rain Gutters |
| Foundation Details | Block |
Amenities
- Foreclosure
- Views
- Short Sale
- New Construction
- Adult 55+
- Lease To Own
- No HOA Fees
- Furnished
- Primary On Main
- Air Conditioning
- Seller Finance
- Green
- Fixer Upper
- Horse
- Golf
- Fireplace
- Deck
- Garage
- Basement
- Pool
Property vs Single Family Average in 24605
Price
Year Built
 © 2026 New River Valley Multiple Listing Service, Inc. All rights reserved. The information provided is for consumers' personal, non-commercial use and may not be used for any purpose other than to identify prospective properties consumers may be interested in purchasing. All data is deemed reliable but is not guaranteed accurate.
NRVMLS data last updated at September 21, 2026 11:49 PM UTC
© 2026 New River Valley Multiple Listing Service, Inc. All rights reserved. The information provided is for consumers' personal, non-commercial use and may not be used for any purpose other than to identify prospective properties consumers may be interested in purchasing. All data is deemed reliable but is not guaranteed accurate.
NRVMLS data last updated at September 21, 2026 11:49 PM UTC
 The data relating to real estate for sale on this website comes in part from the Internet Data Exchange (IDX) of the SW VA Association of REALTORS ® Multiple Listing Service. The SWVAR IDX logo indicates listings of other real estate firms that are identified in the detailed listing information. The information being provided is for consumers' personal, non-commercial use and may not be used for any purpose other than to identify prospective properties consumers may be interested in purchasing.
 All information deemed reliable but not guaranteed. All properties are subject to prior sale, change or withdrawal. Neither listing broker(s) or information provider(s) shall be responsible for any typographical errors, misinformation, misprints and shall be held totally harmless. Listing(s) information is provided for consumer's personal, non-commercial use and may not be used for any purpose other than to identify prospective properties consumers may be interested in purchasing. The data relating
