
Price Reduction - Primary on Main













Address
712 Mercer Rd, Rich Creek, VA
Price
$ 329,500
Property Attributes
- MLS#57144
- TypeSingle Family
- Listing Status Active
- County
- CityRich Creek
- AreaGiles
- NeighborhoodNone
- Zip24147
- StyleRanch
- Year Built1962
- Taxes$ 2171
- Price$ 329,500
- Bedrooms4
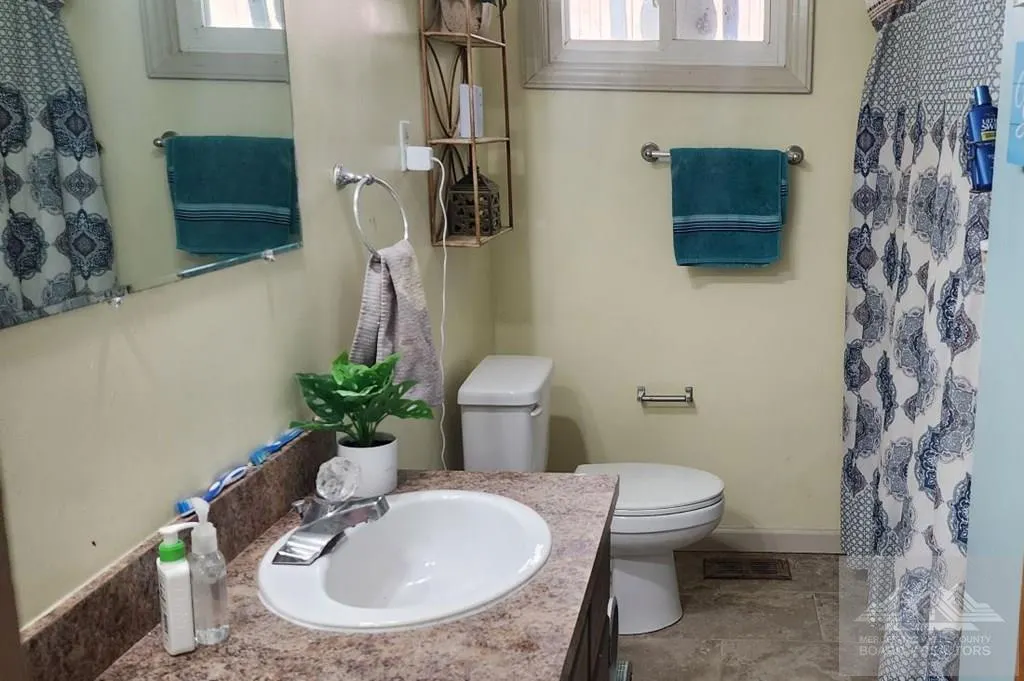
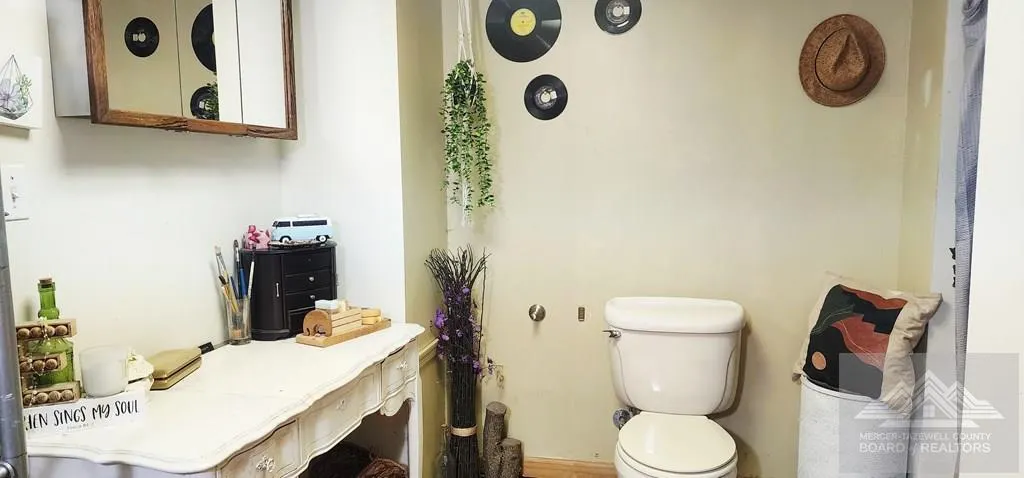
- Full Bathrooms3
- Half Bathrooms1
- Sqr Footage4264
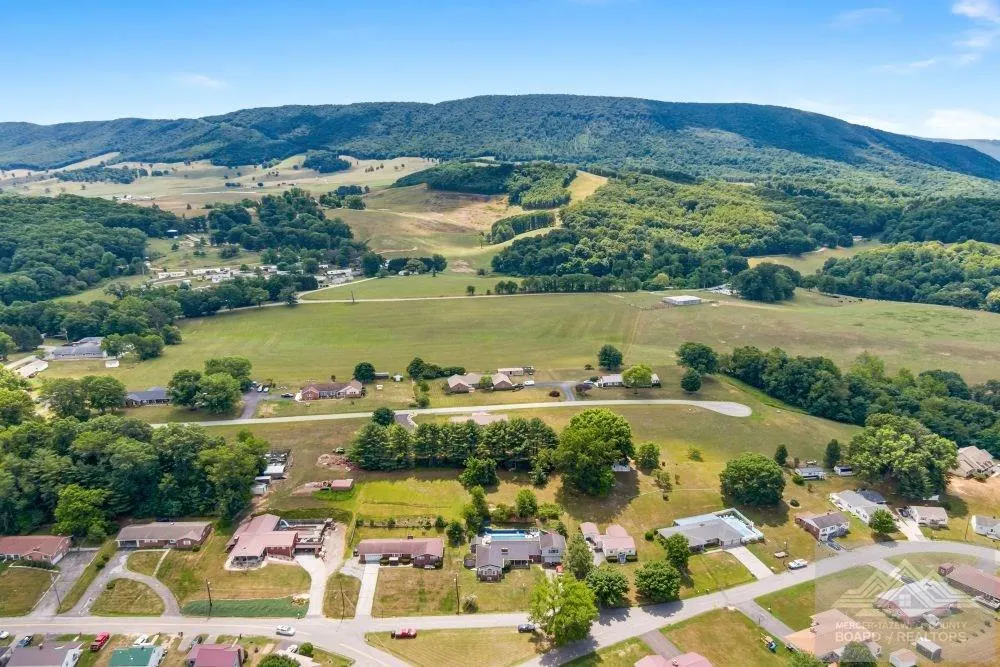
- Lot Size0.7 Acres
Data Source:
Mercer Tazewell County Board of REALTORS®
Property Description
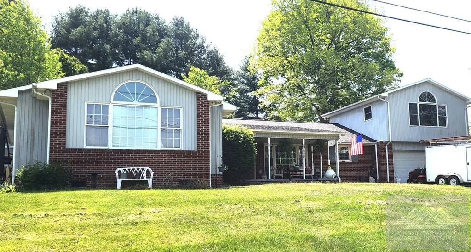
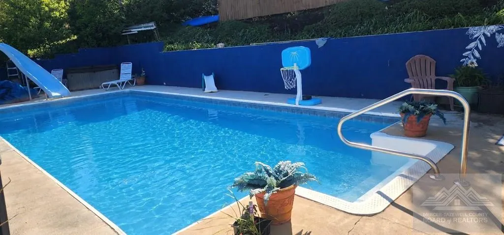
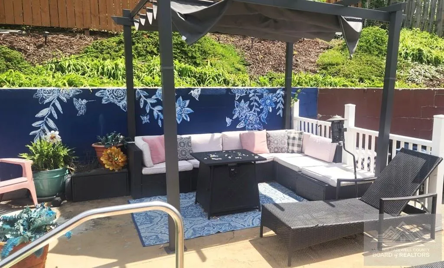
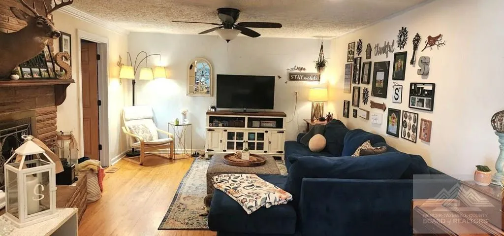
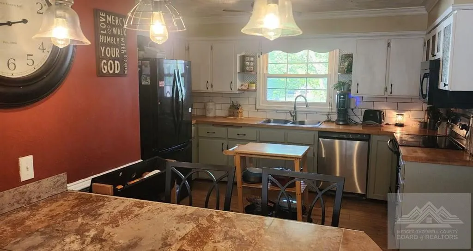
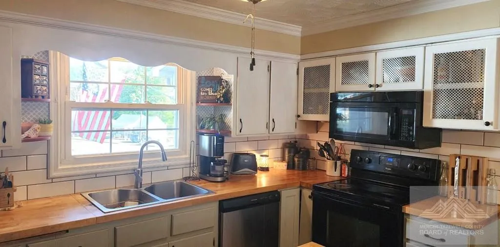
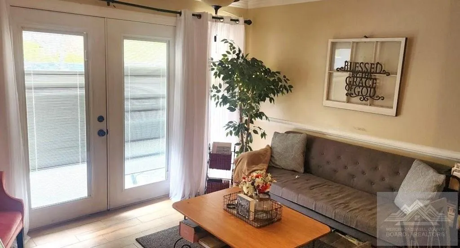
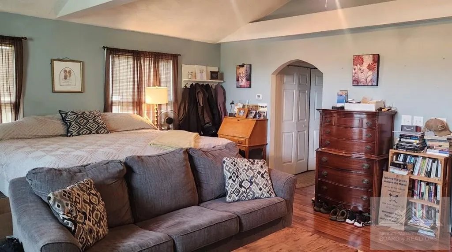
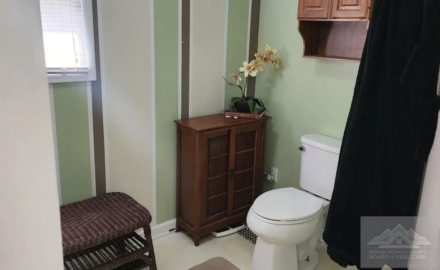
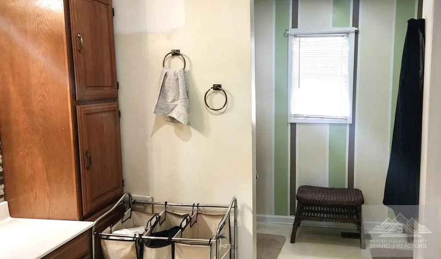
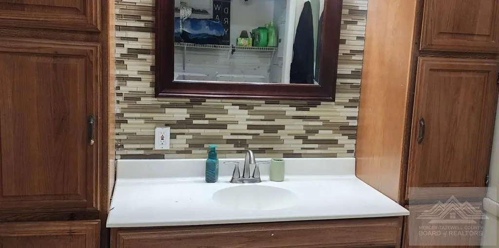
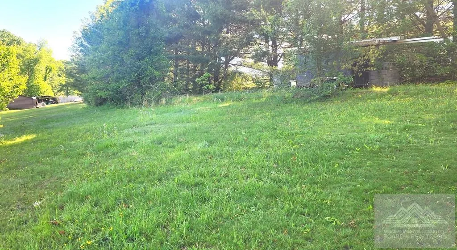
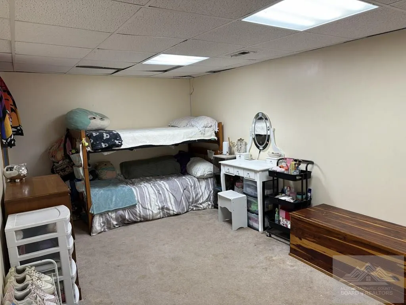
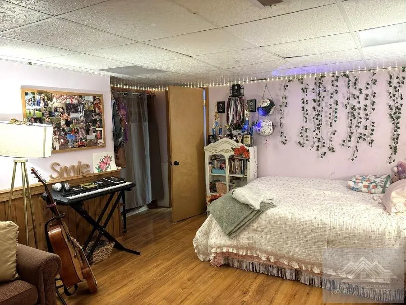
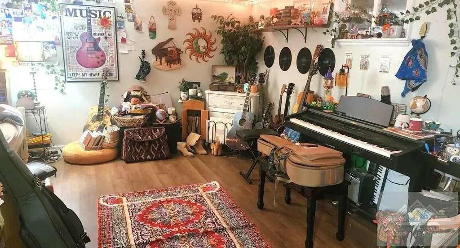
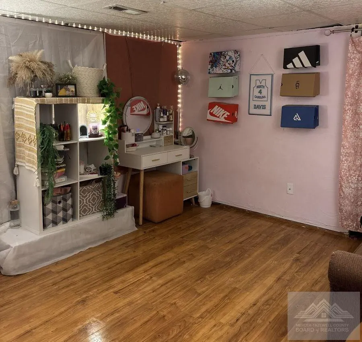
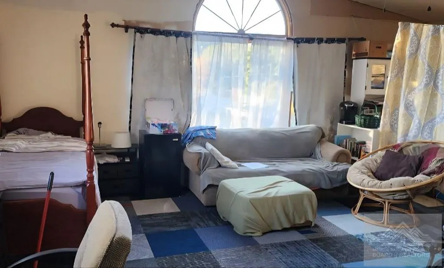
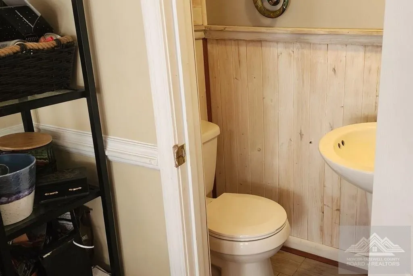
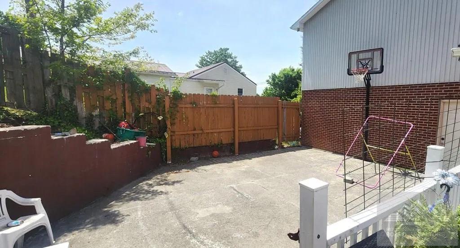
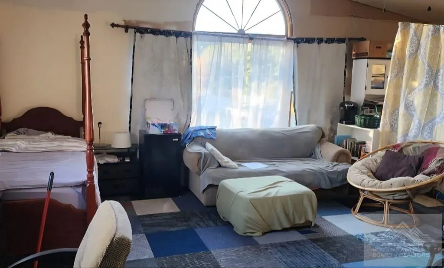
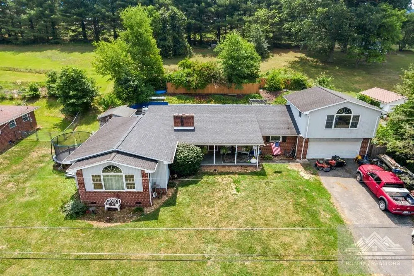
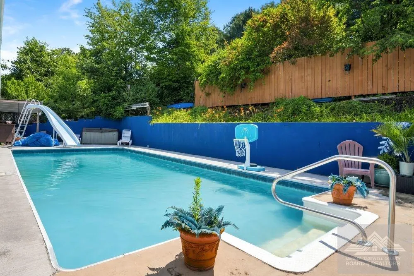
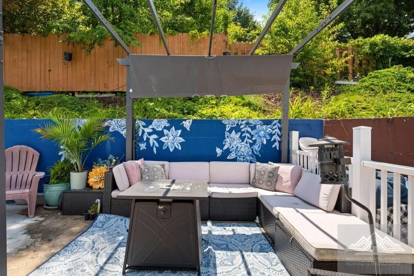
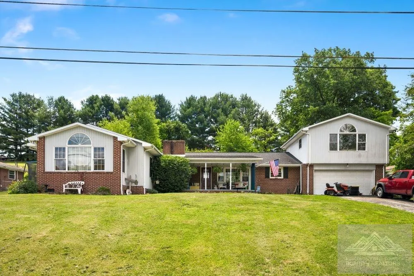
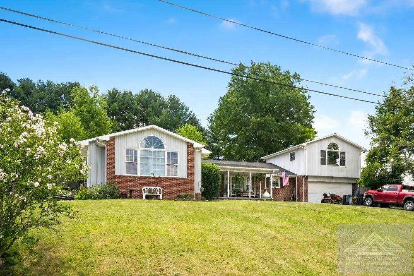
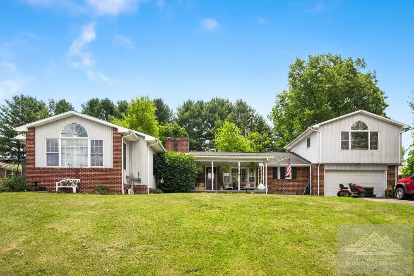
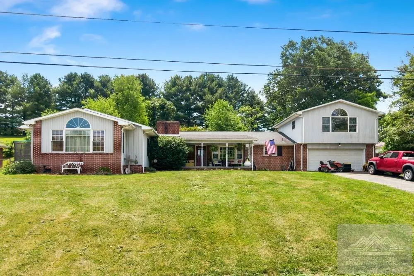
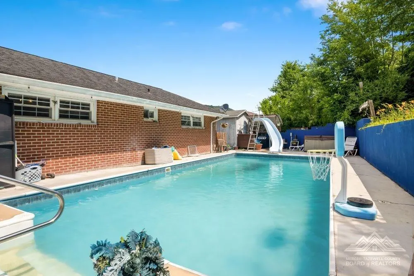
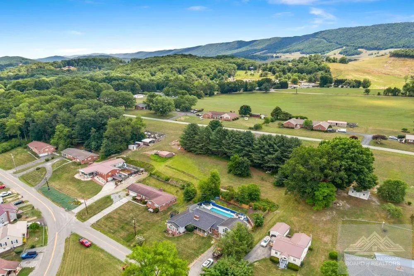
Spacious Home on approx 0.7 acres. Beautiful 36 x 18 in-ground pool w/patio, hot tub & pergola. Hardwood floors. 4BD/3.5BA. Living RM w/fireplace. Dining RM. Kitchen w/tile floor/backsplash. Family RM on main. Nice Basement w/large Den and office. Spacious Bonus RM over Garage w/a mini-split heat/air unit. Att Garage. Two heat pumps. Covered front porch more!
| Elementary School | High School |
|---|---|
| Narrows Elementary School | Narrows High School |
| Price History | |
|---|---|
| 6/12/2026 | Listed $365,000 |
| 7/15/2026 | 2$358,000 |
| 9/11/2026 | 8$329,500 |
General Features
| Heating | Heat Pump,Other |
|---|---|
| Cooling | Electric |
| Utilities | Electricity Connected |
| Possession | Close Of Escrow |
| Construction Materials | Brick,Vinyl Siding |
| Year Built | 1962 |
| Topography | Level,Rolling |
| Property Subtype | Residential |
| Parcel Number | 13B19,13B18,13B18A,13B135A2 & more |
| New Construction | false |
| Property Type | Residential |
| Attached Garage | false |
| Subdivision Name | None |
| Garage Y/N | true |
| Total Rooms | 11 |
| Full Baths | 3 |
| Status | Active |
| Directions | RT 460 West to Rich Creek. Turn R onto Old Virginia Ave. Turn R onto Woodland. Turn R onto Mercer. See sign. |
| City | Rich Creek |
| MLS Area | Giles |
| Lot Size Units | Square Feet |
| Lot Size Square Feet | 30492 |
| Home Warranty Y/N | false |
| Virtual Tour | https://tour.usamls.net/712-Mercer-Rd-Rich-Creek-VA-24147/unbranded |
| Building Area Units | Square Feet |
| Living Area Units | Square Feet |
| Standard Status | Active |
| Legal Description | Improvements & land. Deed-2-14-172 |
| Freehold | BBO,IDX |
| Sewer | Public Sewer |
| High School | Narrows |
| Elementary School | Narrows |
| Tax Annual Amount | 2171 |
| Roof | Shingle |
| Appliances | Electric Water Heater,Dishwasher,Range,Refrigerator |
| Architectural Style | Ranch |
| Levels | With Basement,Other-See Remarks |
| Entry Location | Main |
| Primary Bedroom Level | Main |
| Pool Features | Outdoor Pool |
| Patio/Porch Features | Porch,Deck/Patio |
Interior Features
| Basement (Y/N) | true |
|---|---|
| Air Conditioning Y/N | true |
| Heating Y/N | true |
| Fireplace Y/N | true |
| Half Baths | 1 |
| Total Bedrooms | 4 |
| Below Grade Finished Area Unit Type | Square Feet |
| LivingAreaSource | Public Records |
| Below Grade Finished Area Source | Public Records |
| Above Grade Finished Area Source | Public Records |
| Above Grade Finished Area Unit Type | Square Feet |
| Total Baths | 4 |
| Interior Amenities | W/D Connection,Ceiling Fan(s),Vaulted Ceiling(s),Other |
| Basement | Partial,Other |
| Fireplace Features | Living Room |
| Kitchen Level | Main |
| Above Grade Finished Area | 2919 |
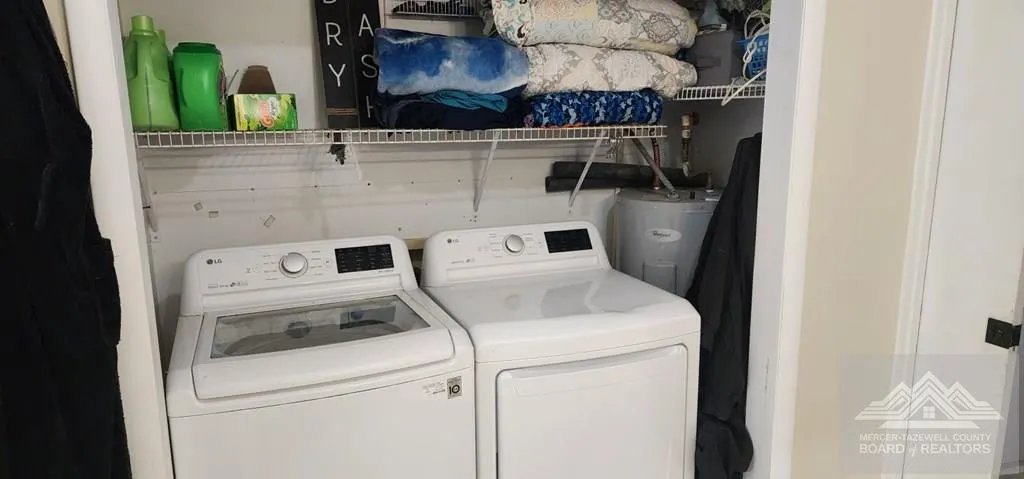
| Laundry Features | W/D Hookup,Main Level |
| Below Grade Finished Area | 1345 |
| Living Room Level | Main |
| Main Level Bedrooms | 3 |
| Main Level Bathrooms | 3 |
| Dining Room Features | Formal Dining Room |
| Kitchen Area | 169 |
| Kitchen Length | 13 |
| Kitchen Width | 13 |
| Primary on Main | 172.9 |
| Second Bedroom Length | 13.3 |
| Second Bedroom Width | 13 |
| Bedroom 3 Area | 119.31 |
| Bedroom 3 Length | 12.3 |
| Bedroom 3 Width | 9.7 |
| Bedroom 4 Area | 220.5 |
| Bedroom 4 Length | 15 |
| Bedroom 4 Width | 14.7 |
| Dining Room Area | 11 |
| Dining Room Width | 9.8 |
| Living Room Area | 261.36 |
| Living Room Length | 19.8 |
| Living Room Width | 13.2 |
| Primary Bedroom Area | 374.1 |
| Primary Bedroom Length | 21.5 |
| Primary Bedroom Width | 17.4 |
| Dining Room Level | Main |
| Dining Room Area | 107.8 |
| Bedroom 4 Level | Lower |
| Bedroom 3 Level | Main |
| Second Bedroom Level | Main |
| Kitchen Features | Ceramic |
| Living Room Features | Wood |
| Family Room Level | Main |
| Bedroom 4 Features | Laminate |
| Bedroom 3 Features | Wood |
| Bedroom 2 Features | Wood |
| Primary Bedroom Features | Laminate |
| Family Room Area | 162.5 |
| Family Room Length | 13 |
| Family Room Width | 12.5 |
Exterior Features
| Parking Features | Asphalt,Garage,Attached |
|---|---|
| Lot Features | City Lot |
| Lot Size Area | 30492 |
| Building Area Total | 4712 |
| Lot Dimensions | 0.70 |
| Lot Size Acres | 0.7 |
| Fencing | Privacy |
| Water Source | Public |
| Exterior Amenities | Rain Gutters |
| Total Parking | 23 |
| Other Parking | Garage: 23 X 22 |
| Covered Spaces | 23 |
Amenities
- Foreclosure
- Views
- Short Sale
- New Construction
- Adult 55+
- Lease To Own
- No HOA Fees
- Furnished
- Primary On Main
- Air Conditioning
- Seller Finance
- Green
- Fixer Upper
- Horse
- Golf
- Fireplace
- Deck
- Garage
- Basement
- Pool
Property vs Single Family Average in 24147
Price
Taxes
Year Built
 © 2026 New River Valley Multiple Listing Service, Inc. All rights reserved. The information provided is for consumers' personal, non-commercial use and may not be used for any purpose other than to identify prospective properties consumers may be interested in purchasing. All data is deemed reliable but is not guaranteed accurate.
NRVMLS data last updated at September 21, 2026 11:49 PM UTC
© 2026 New River Valley Multiple Listing Service, Inc. All rights reserved. The information provided is for consumers' personal, non-commercial use and may not be used for any purpose other than to identify prospective properties consumers may be interested in purchasing. All data is deemed reliable but is not guaranteed accurate.
NRVMLS data last updated at September 21, 2026 11:49 PM UTC
 The data relating to real estate for sale on this website comes in part from the Internet Data Exchange (IDX) of the SW VA Association of REALTORS ® Multiple Listing Service. The SWVAR IDX logo indicates listings of other real estate firms that are identified in the detailed listing information. The information being provided is for consumers' personal, non-commercial use and may not be used for any purpose other than to identify prospective properties consumers may be interested in purchasing.
 All information deemed reliable but not guaranteed. All properties are subject to prior sale, change or withdrawal. Neither listing broker(s) or information provider(s) shall be responsible for any typographical errors, misinformation, misprints and shall be held totally harmless. Listing(s) information is provided for consumer's personal, non-commercial use and may not be used for any purpose other than to identify prospective properties consumers may be interested in purchasing. The data relating
