
Primary on Main



Address
318 Hillcrest, Bluefield, VA
Price
$ 350,000
Property Attributes
- MLS#57379
- TypeSingle Family
- Listing Status Under Contract
- County
- CityBluefield
- AreaTazewell
- NeighborhoodPinehill Park
- Zip24605
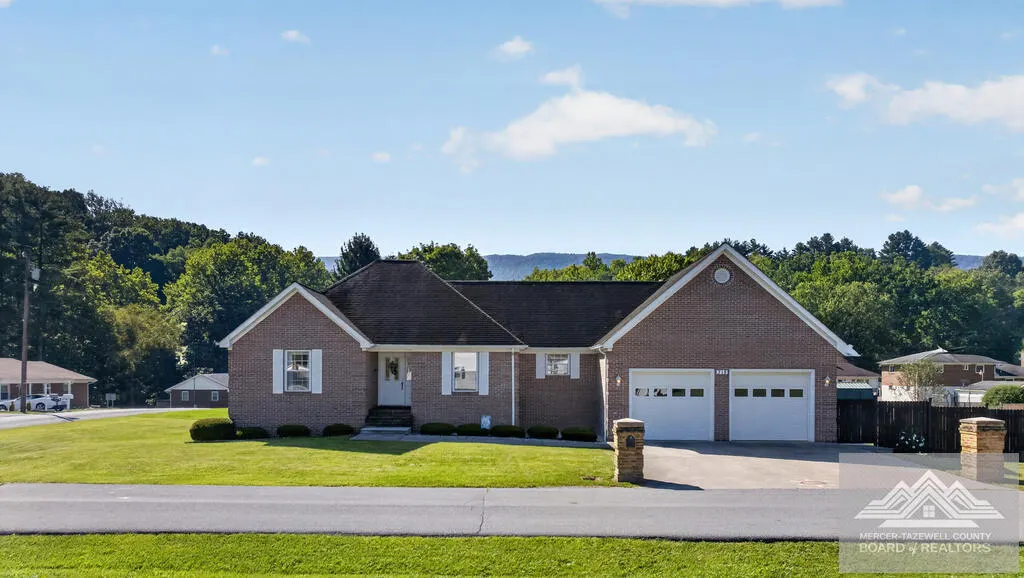
- StyleRanch
- Year Built1996
- Price$ 350,000
- Bedrooms3
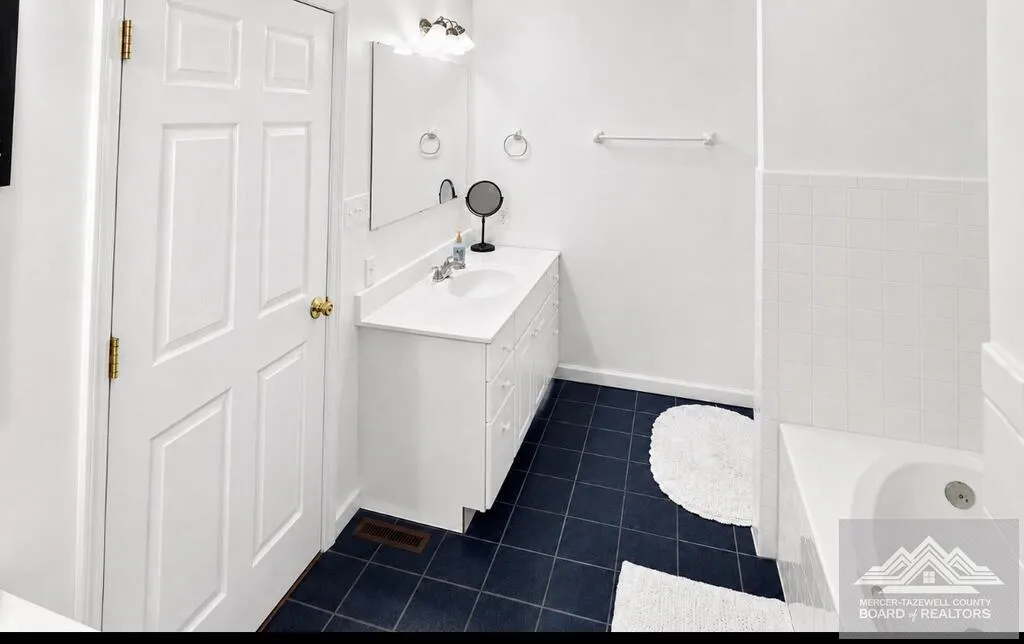
- Full Bathrooms3
- Half Bathrooms0
- Sqr Footage3144
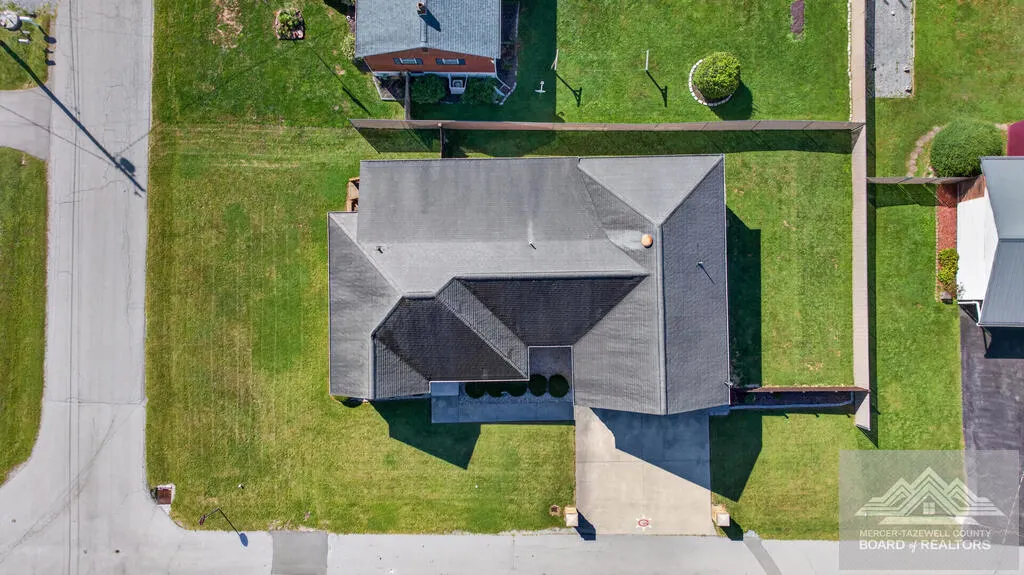
- Lot Size0.23 Acres
Data Source:
Mercer Tazewell County Board of REALTORS®
Property Description
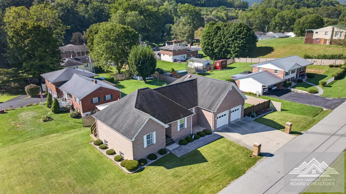
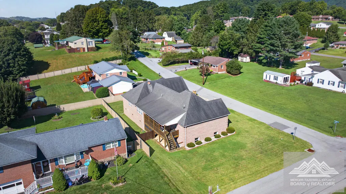
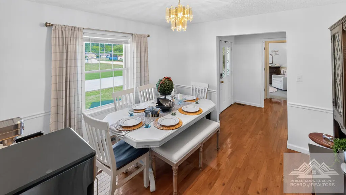
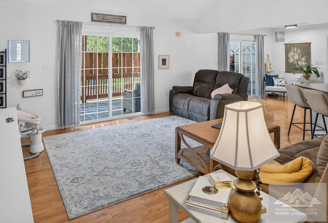
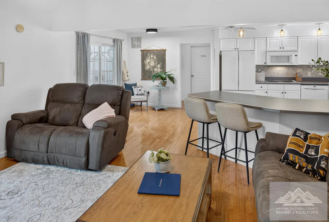
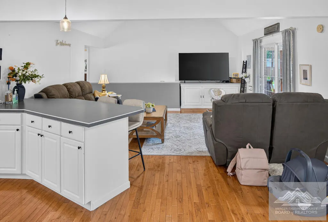
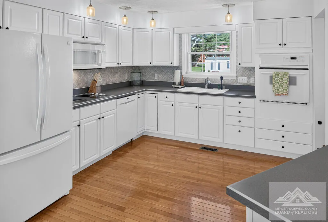
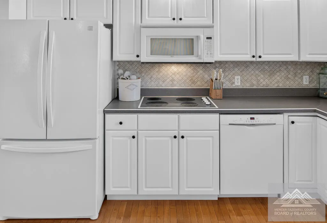
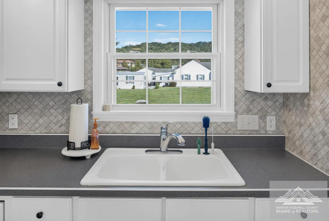
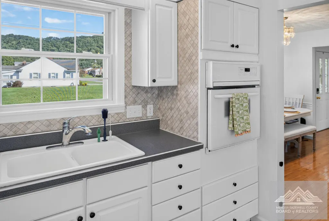
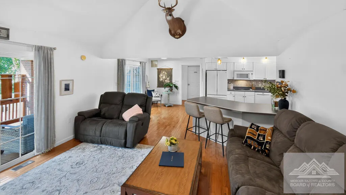
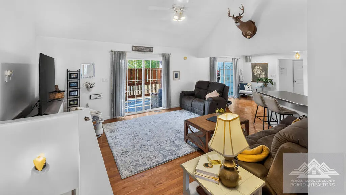
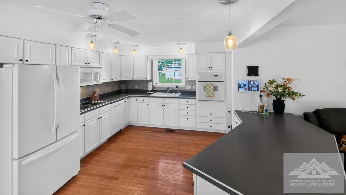
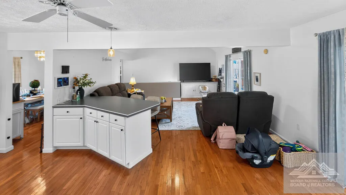
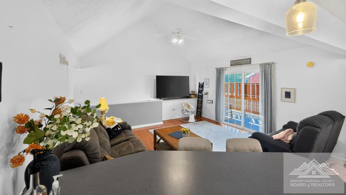
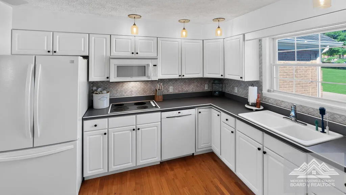
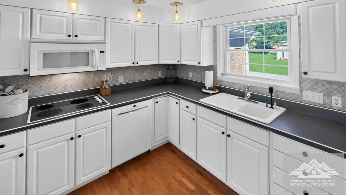
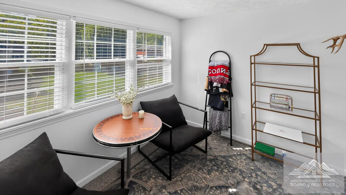
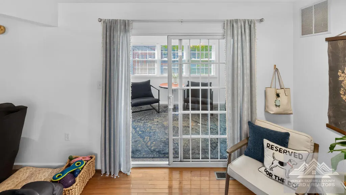
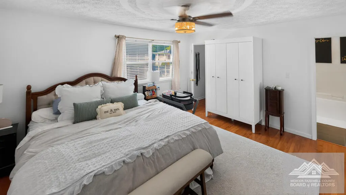
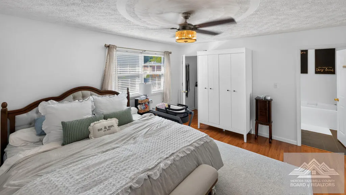
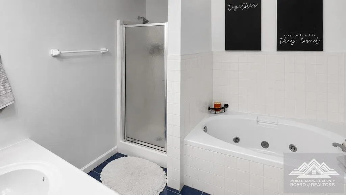
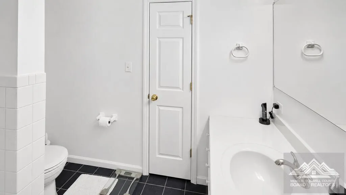
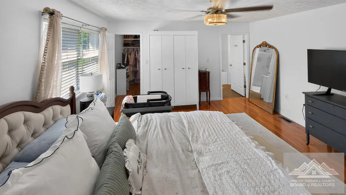
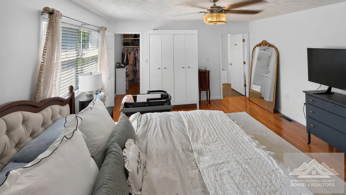
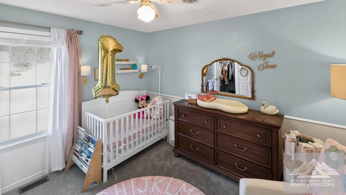
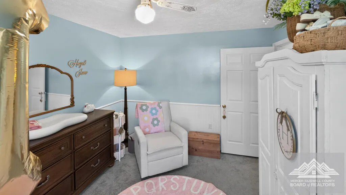
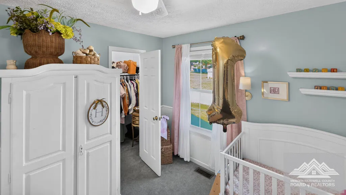
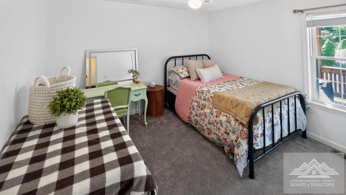
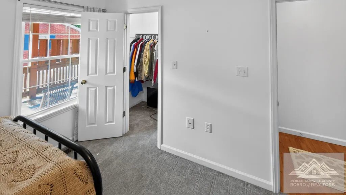
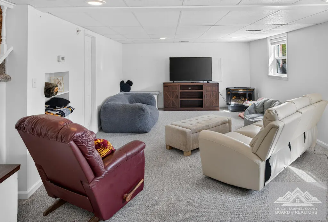
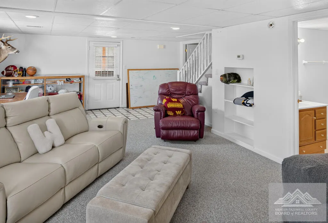
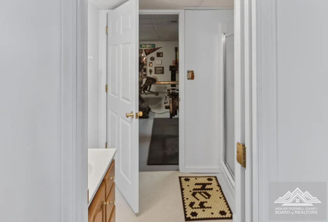
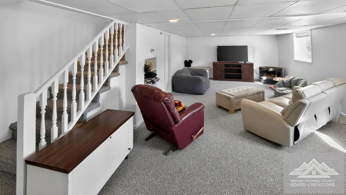
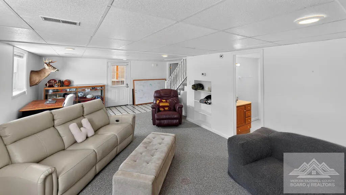
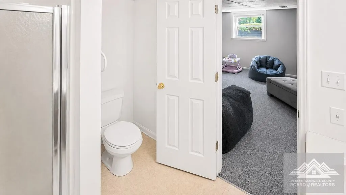
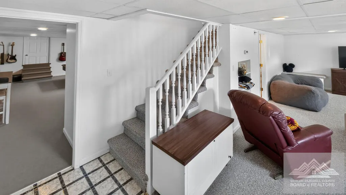
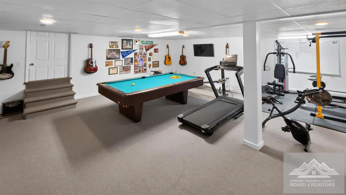
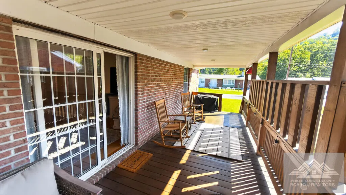
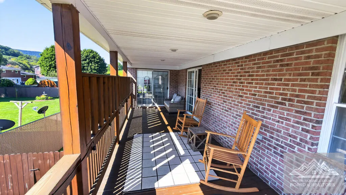
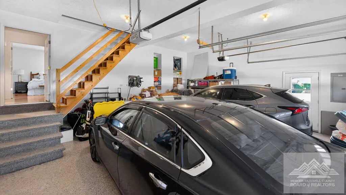
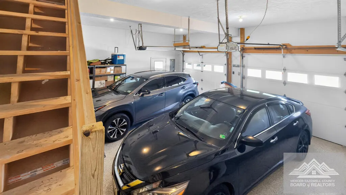
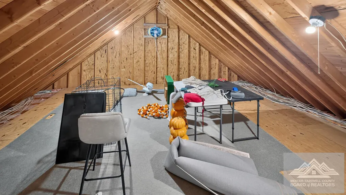
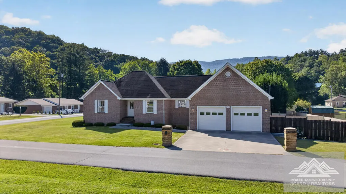
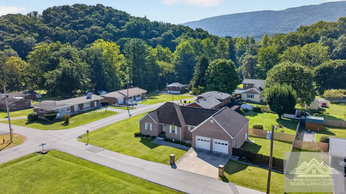
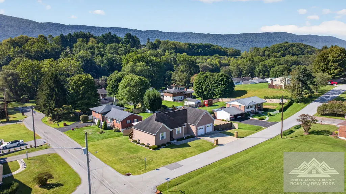
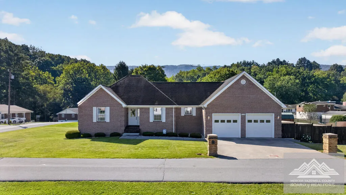
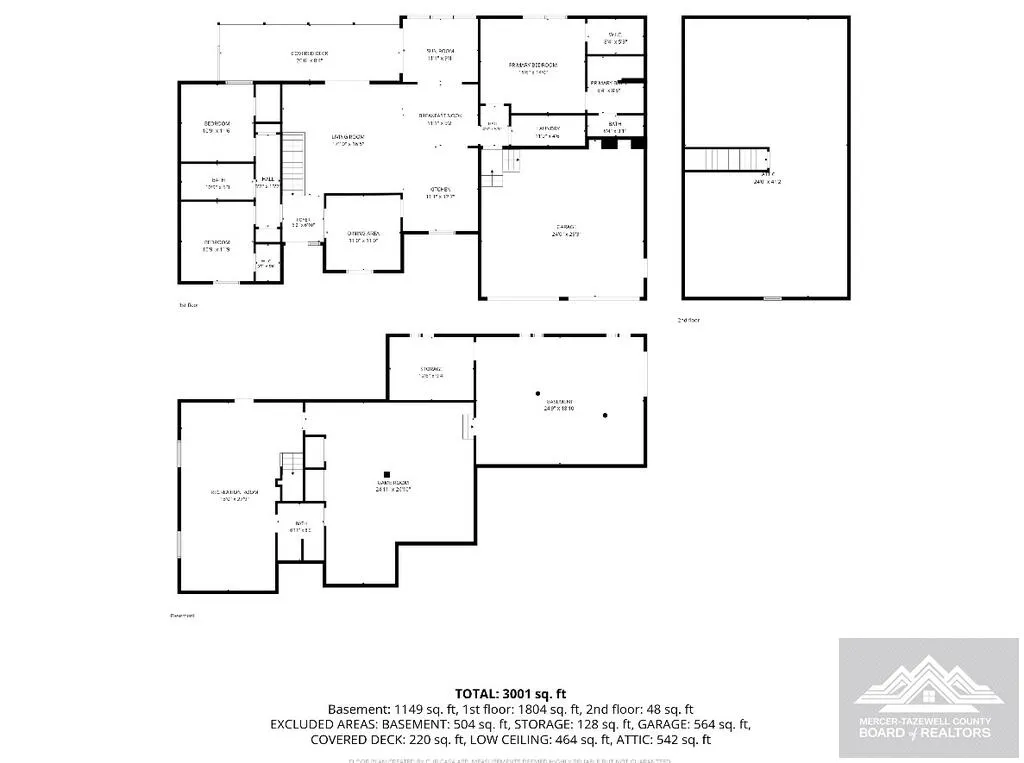
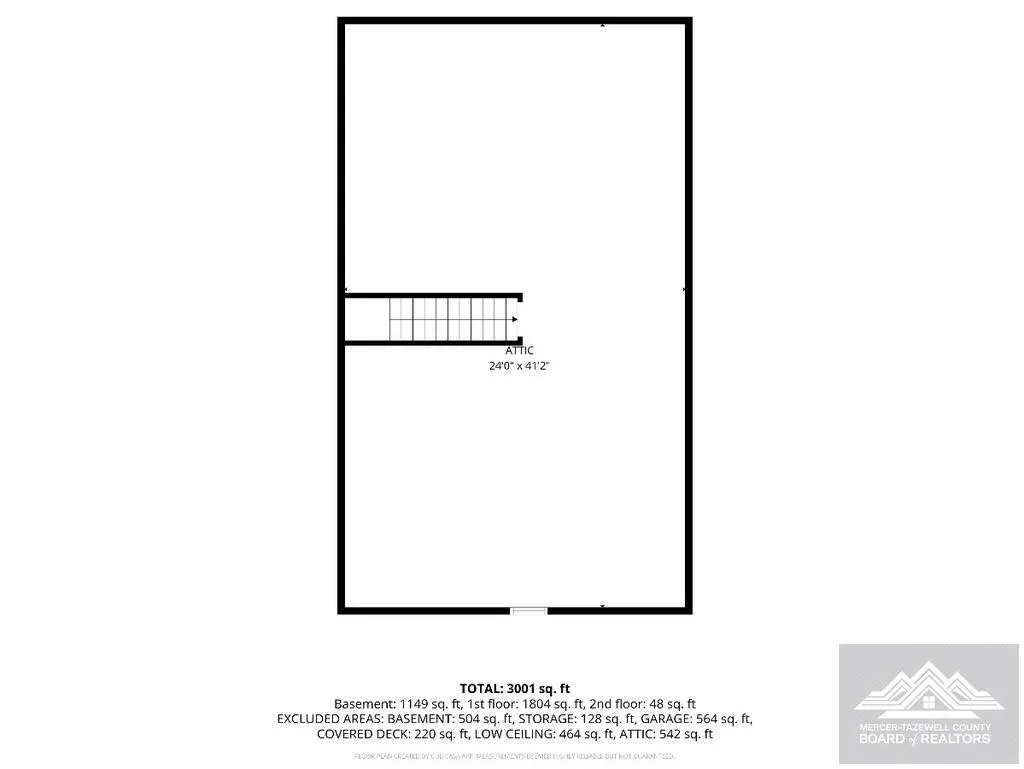
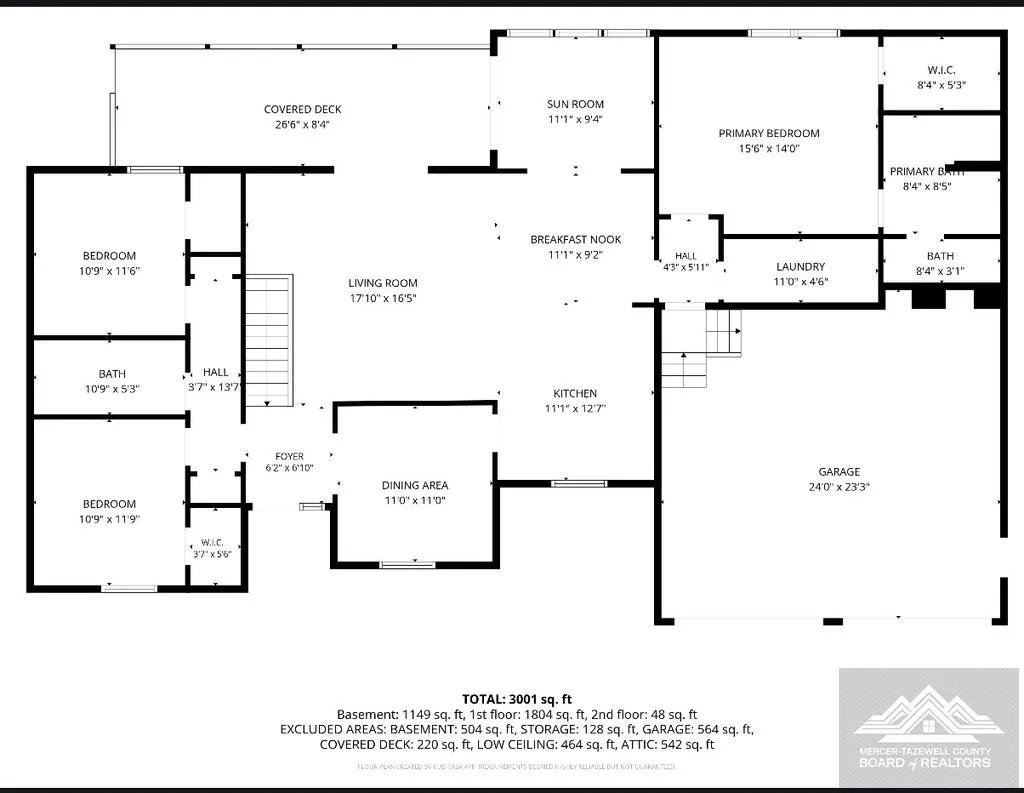
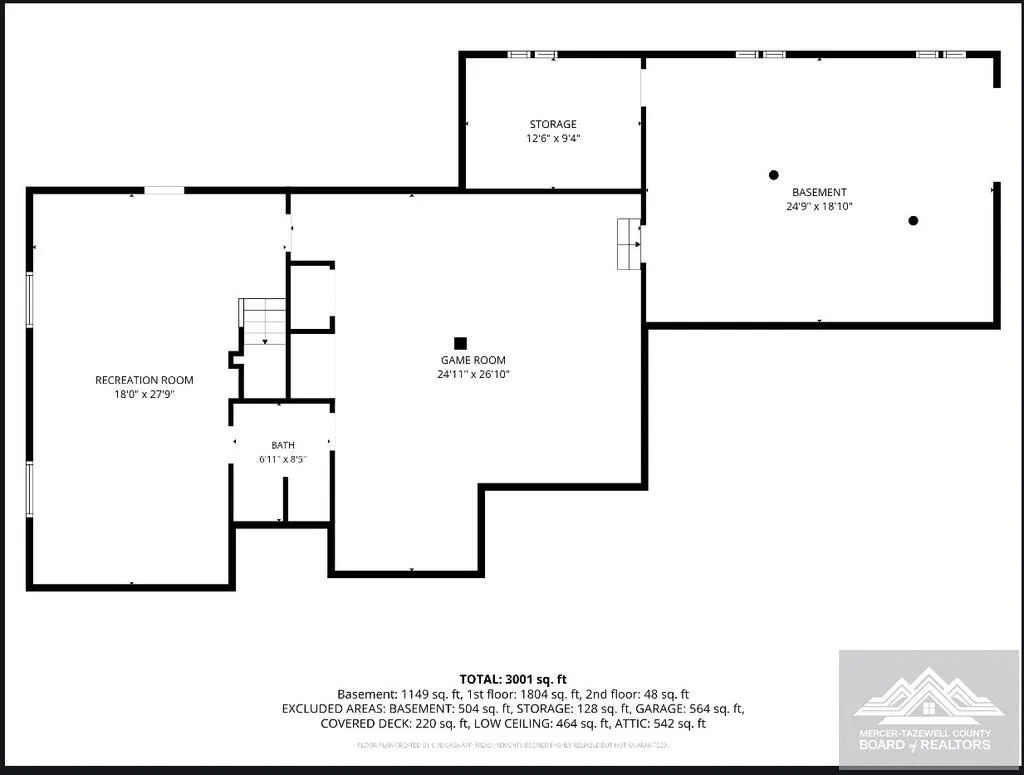
Spacious Ranch offering comfortable main-level living with plenty of room to spread out! Inviting open-concept floor plan with vaulted ceilings makes for easy living and entertaining. Main level includes a spacious primary suite with walk-in closet, large laundry room, plus a bright sunroom perfect for enjoying your morning coffee and a book. Welcoming foyer to the Formal dining room, Guest bedrooms and Guest Bath...All on the Main Level! Tremendous storage space with walk-up stairs! Lower level adds even more versatility with a comfortable family room, full bathroom, game room, workshop and additional storage! Enjoy the back private deck and privacy fencing. Attached 2 car garage
| Elementary School | Middle School | High School |
|---|---|---|
| Dudley Elementary School | Graham Middle School | Graham High School |
| Price History | |
|---|---|
| 9/3/2026 | Listed $350,000 |
General Features
| Heating | Heat Pump |
|---|---|
| Cooling | Electric |
| Utilities | Electricity Connected |
| Possession | Close Of Escrow |
| Construction Materials | Brick |
| Year Built | 1996 |
| Topography | Level |
| Property Subtype | Residential |
| Parcel Number | 024/029 |
| New Construction | false |
| Property Type | Residential |
| Subdivision Name | Pinehill Park |
| Total Rooms | 7 |
| Full Baths | 3 |
| Status | Under Contract |
| Directions | Bluefield VA Hockman Pike exit to Valleydale Rd. Turn onto Bullet Bill Rd. Parkview Dr. to Mountain View Dr. Turn Left onto Hillcrest Drive. Property is on the Left..Look for Sign! |
| City | Bluefield |
| MLS Area | Tazewell |
| Lot Size Units | Square Feet |
| Lot Size Square Feet | 10018.8 |
| Home Warranty Y/N | false |
| Virtual Tour | https://tour.usamls.net/318-Hillcrest-Bluefield-VA-24605/unbranded |
| Building Area Units | Square Feet |
| Living Area Units | Square Feet |
| Standard Status | Active Under Contract |
| Legal Description | Lot 29 Sec 2 Plan B Seyler Sub |
| Freehold | BBO,IDX |
| Sewer | Public Sewer |
| High School | Graham |
| Elementary School | Dudley |
| Middle/Junior High School | Graham |
| Roof | Shingle |
| Appliances | Electric Water Heater,Dishwasher,Disposal,Microwave,Refrigerator,Surface Unit/Oven |
| Architectural Style | Ranch |
| Stories Count | 1 |
| Levels | One,With Basement |
| Entry Location | Main |
| Primary Bedroom Level | Main |
| Patio/Porch Features | Porch,Deck/Patio |
| Spa Features | Private |
Interior Features
| Basement (Y/N) | true |
|---|---|
| Air Conditioning Y/N | true |
| Heating Y/N | true |
| Fireplace Y/N | false |
| Total Bedrooms | 3 |
| Below Grade Finished Area Unit Type | Square Feet |
| LivingAreaSource | Public Records |
| Below Grade Finished Area Source | Public Records |
| Above Grade Finished Area Source | Public Records |
| Above Grade Finished Area Unit Type | Square Feet |
| Total Baths | 3 |
| Interior Amenities | W/D Connection,Ceiling Fan(s),Walk-In Closet(s),Vaulted Ceiling(s),Other |
| Basement | Full,Finished,Exterior Entry |
| Fireplace Features | None |
| Kitchen Level | Main |
| Above Grade Finished Area | 1832 |
| Laundry Features | W/D Hookup,Main Level |
| Below Grade Finished Area | 1312 |
| Living Room Level | Main |
| Main Level Bedrooms | 3 |
| Main Level Bathrooms | 2 |
| Dining Room Features | Breakfast Area,Formal Dining Room,Bar |
| Dining Room Level | Main |
| Bedroom 3 Level | Main |
| Second Bedroom Level | Main |
| Kitchen Features | Wood |
| Living Room Features | Wood |
| Family Room Level | Lower |
| Window Features | Double Pane Windows |
| Bedroom 3 Features | Carpet |
| Bedroom 2 Features | Carpet |
| Primary Bedroom Features | Wood |
Exterior Features
| Parking Features | Asphalt,2 Car,Garage,Attached,Garage Door Opener |
|---|---|
| Lot Features | City Lot |
| Lot Size Area | 10018.8 |
| Spa | true |
| Building Area Total | 3742 |
| Lot Dimensions | .23 acre |
| Lot Size Acres | 0.23 |
| Fencing | Fenced,Wood,Privacy |
| Water Source | Public |
| Exterior Amenities | Rain Gutters,Private Yard,Other |
| Foundation Details | Block |
Amenities
- Foreclosure
- Views
- Short Sale
- New Construction
- Adult 55+
- Lease To Own
- No HOA Fees
- Furnished
- Primary On Main
- Air Conditioning
- Seller Finance
- Green
- Fixer Upper
- Horse
- Golf
- Fireplace
- Deck
- Garage
- Basement
- Pool
Property vs Single Family Average in 24605
Price
Year Built
 © 2026 New River Valley Multiple Listing Service, Inc. All rights reserved. The information provided is for consumers' personal, non-commercial use and may not be used for any purpose other than to identify prospective properties consumers may be interested in purchasing. All data is deemed reliable but is not guaranteed accurate.
NRVMLS data last updated at September 23, 2026 12:05 AM UTC
© 2026 New River Valley Multiple Listing Service, Inc. All rights reserved. The information provided is for consumers' personal, non-commercial use and may not be used for any purpose other than to identify prospective properties consumers may be interested in purchasing. All data is deemed reliable but is not guaranteed accurate.
NRVMLS data last updated at September 23, 2026 12:05 AM UTC
 The data relating to real estate for sale on this website comes in part from the Internet Data Exchange (IDX) of the SW VA Association of REALTORS ® Multiple Listing Service. The SWVAR IDX logo indicates listings of other real estate firms that are identified in the detailed listing information. The information being provided is for consumers' personal, non-commercial use and may not be used for any purpose other than to identify prospective properties consumers may be interested in purchasing.
 All information deemed reliable but not guaranteed. All properties are subject to prior sale, change or withdrawal. Neither listing broker(s) or information provider(s) shall be responsible for any typographical errors, misinformation, misprints and shall be held totally harmless. Listing(s) information is provided for consumer's personal, non-commercial use and may not be used for any purpose other than to identify prospective properties consumers may be interested in purchasing. The data relating
